Last updated November 18, 2026
Free written scope consultation - allowances, timeline, and change-order rules on paper before a single trade is scheduled
Home Additions & ADU Warning Signs Every Homeowner Should Know
Any addition contractor who offers to “pull permits as needed” rather than pulling all required permits before work starts is signaling that they’re comfortable deciding which codes apply – a decision that belongs entirely to the building department, not the contractor. That single phrase, said casually over a kitchen table, tells you more about how the next eight months will go than any glossy brochure ever could. The signs that a builder will cut corners show up in the sales process, long before the first shovel hits the dirt. In this guide, we’ll walk you through the red flags that matter most when you’re planning an addition or ADU in Paradise, from scope documents and design shortcuts to payment schedules and license checks.
Quick Answer
The biggest warning signs on an addition or ADU contractor: a lump-sum quote with no itemized scope, an offer to skip architectural drawings, “we’ll pull permits as needed” language, a draw schedule that front-loads more than 10-15% before permit issuance, and an ROC license that doesn’t actually cover structural work. Any one of these is a reason to slow down. Two or more means walk away.
Styles & brands we work with
- Kitchen remodeling
- Bathroom remodeling
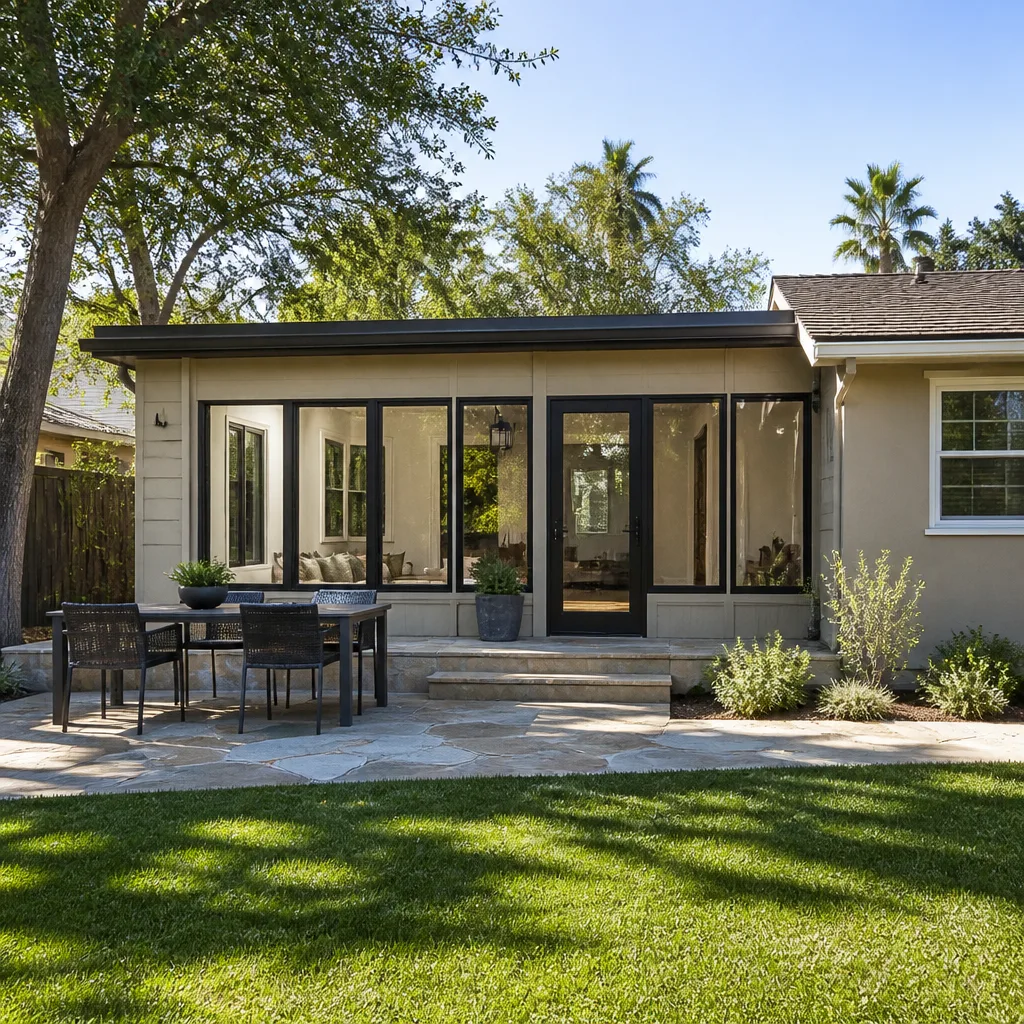
- Home additions & ADU
- Roofing
- Windows & doors
- Driveway & pavers
- Fence
Table of Contents
- The Lump-Sum Quote That Isn’t a Contract
- The Design-Build Shortcut That Costs You Later
- What Real Structural Engineering Engagement Looks Like
- “Permits as Needed” Is a Warning, Not a Service
- Payment Schedule Red Flags
- How to Verify a Nevada ROC License Actually Covers Additions
- Paradise-Specific Conditions That Expose Weak Contracts
- When to Call a Professional
The Lump-Sum Quote That Isn’t a Contract
A one-line quote that reads “Addition – $187,000” isn’t a quote. It’s a placeholder. The problem isn’t just transparency, though that’s bad enough. The real problem is structural: a contract with no line items gives the contractor room to substitute materials, skip steps in the scope, and bill the difference as an “unforeseen condition” when the job is already half-built and you’ve paid two draws.
An itemized scope should break out at least these buckets:
- Design and engineering – separate line for architectural drawings and structural calcs, not bundled into “miscellaneous.”
- Site work – grading, excavation, dirt haul-off, utilities trenching. In Paradise, dirt haul-off alone can run $4,000-$9,000 on an average lot.
- Foundation and framing – footing type, slab or stem wall, lumber grade, engineer-stamped plans.
- Mechanical, electrical, plumbing – each trade its own line, each with rough-in and finish allowances written out.
- Finishes – flooring, cabinetry, fixtures, paint. Allowances must include the dollar figure and a list of acceptable brands.
- Permits and fees – pulled by the contractor or you, but stated explicitly. Clark County building permit fees on a 600-square-foot addition typically land between $2,400 and $5,200 depending on valuation.
When we see a bare lump sum, we ask one question of the homeowner: what happens if the tile isn’t the tile you pictured? If the answer is “I don’t know,” the contract fails you before the first nail. Every scope, every allowance, and every price change at our Home Additions & ADU page arrives as a written change order before work happens. That’s the standard to hold anyone to.
The Design-Build Shortcut That Costs You Later
Custom additions demand drawings specific to your lot, your existing structure, and your setbacks. A contractor who says “we use standard plans for additions like this” is telling you they plan to shoehorn your house into a template. In Paradise, where lot sizes, soil conditions, and HOA overlays vary block by block, there is no such thing as a standard addition.
Here’s the sequence that goes wrong, step by step:
- Contractor submits a stock plan to the Clark County building department without matching it to your lot survey or existing structure.
- Plan review kicks it back – usually for setbacks, egress, or structural load calculations that don’t reflect the actual build.
- Contractor asks you for more money to get architectural drawings redone, claiming the county “changed the rules.”
- Weeks pass while you wait in the resubmittal queue. Paradise-area permits have been running 4-9 weeks on the front end for additions; a rejected plan can tack on another month easily.
- Framing crew sits idle – and if the contract has no delay clause, you eat that cost.
The right path is unglamorous: an architect or designer of record prepares site-specific drawings, the structural engineer stamps the calcs, and the drawings go to the county once. Ask any prospective contractor to hand over a sample plan sheet from a previous addition. If they can’t produce one, you’re their first rodeo. For prefab ADU lines like Abodu, Cover, Dvele, or Mighty Buildings, the factory drawings still have to be adapted to your specific site – slab, utilities, setback, and tie-in – which is exactly where a shortcut bites hardest.
What Real Structural Engineering Engagement Looks Like
A contractor who “figures out the foundation in the field” is guessing at the most expensive mistake on the lot. Addition work almost always touches at least one load-bearing condition – a wall you’re removing, a beam you’re tying into, a slab you’re extending off the original footing. That work requires a licensed structural engineer’s stamp on the drawings before the county will approve the plan, and before the first form is set.
Legitimate engineering engagement has clear fingerprints:
- A stamped letter or drawing from a Nevada-licensed structural engineer, with their PE number visible.
- Site visit notes – the engineer actually looked at the existing foundation, the soil, and the tie-in point. No engineer signs off on an existing structure they’ve never seen.
- Specific load calculations – not a generic “meets code” note, but numbers reflecting your roof, snow load, and beam spans.
- A bill for the engineering, separate from construction – usually $1,200-$3,500 for a residential addition of this size, and stated in the scope.
If your contractor can’t tell you who the engineer is, or worse, if they wave off the question with “we do this all the time,” that’s not confidence. That’s a gap. You’re paying for the plan; get the plan.
“Permits as Needed” Is a Warning, Not a Service
We hear it constantly, from homeowners calling us for a second opinion: the first contractor offered to pull permits “as needed.” Read that phrase again. What it means is the contractor plans to decide which codes apply to your addition – a decision that belongs entirely to the building department.
What “as needed” actually gets you:
- An unpermitted addition that haunts your sale – disclosure requirements in Nevada mean you’ll sell at a discount or pay to legalize the work later.
- Insurance headaches – many carriers won’t cover a structural addition that was never inspected.
- Failed inspections on the next round – if you sell and the buyer’s inspector catches it, the fix lands on you, not the contractor who skipped the permit.
- No safety backstop – the rough framing, electrical, and plumbing inspections catch things you’ll never see behind drywall.
The permit inspector works for you, not for the contractor. That’s why we like him. Every eligible job on our Barrett & Sons Construction Paradise home page includes permits pulled and inspections signed – because the last contractor most customers used told them permits were optional. For Paradise homeowners, that principle matters twice as much on an addition than it does on a repair. On an addition, the permit is the only objective proof the work is right.
Payment Schedule Red Flags
A draw schedule tells you what the contractor actually believes about your job. If the schedule wants a big chunk up front before the permit is even issued, that contractor is financing their operation with your money. That’s not a business relationship – it’s a bet.
Here’s the sequence we recommend homeowners watch for:
- Deposit before permit issuance should not exceed 10-15%. That’s the industry standard in Nevada and it protects you if the contractor stalls or disappears.
- Draws should follow milestone inspections. Rough framing draw releases after the framing inspection passes. Electrical rough-in draw releases after electrical rough-in passes. If the contractor wants money “to keep the subs going,” the answer is no.
- Final payment should hold back 10% until final inspection. That final inspection is your leverage. Losers hold back nothing.
- Any mention of “cash only, no paper trail” means walk away and don’t look back.
- Any change in draw schedule without a written change order is the contractor rewriting the deal after you signed.
An allowance that isn’t on paper is a surprise waiting for a date. So is a draw that isn’t tied to an inspection. Both belong in the trash before the contract gets signed.
How to Verify a Nevada ROC License Actually Covers Additions
Nevada’s State Contractors Board issues licenses by classification, and the classification matters enormously on additions. A general contractor’s license (usually Class B, and sometimes Class A for larger jobs) covers the full scope of a residential addition, including structural work. A specialty license – fencing, painting, concrete flatwork, landscaping – does not. So a fence contractor who says “we do additions too” may be operating outside their license on the structural portion of the job.
How to verify:
- Ask for the license number in writing, and look it up yourself on the Nevada State Contractors Board website. Don’t trust a business card.
- Check the classification matches the work. Structural additions require the right class. A Class C-3 (fencing) license is not the same as a general building license.
- Check the status – active, current, no disciplinary actions on record. The board shows this clearly.
- Check the bond and insurance listed on the license, and ask for a current certificate of insurance naming you as additionally insured.
- Cross-check the name on the license against the name on the contract. “DBA” mismatches are common and should be explained before signing.
Tom Barrett publishes his name, his address, and his license number – look it up before you sign anything. The same standard should apply to whoever builds your addition.
Paradise-Specific Conditions That Expose Weak Contracts
Paradise sits in the eastern Las Vegas Valley, and building here brings specific conditions that a template contract won’t address. Summer heat drives concrete curing and framing schedules. Soils in parts of town shift with monsoon moisture. Wind exposure on new roof tie-ins varies street by street. A contractor who shows up with a generic scope for a Paradise addition is telling you they haven’t thought about any of this.
Watch for these Paradise-specific gaps in a scope:
- No mention of heat-sensitive materials or cure schedules. Concrete poured in July needs specific handling; hot-weather admixtures and curing practices should be in the plan.
- No soil report or geotech reference. A proper addition in this area will reference the site’s soil conditions, especially for stem walls and slabs.
- No reference to existing site drainage. Monsoon season is real here. If a new addition changes the way water moves across the lot, the scope should say so.
- No mention of matching the existing stucco and roofline. On additions in Paradise, matching the existing house matters both cosmetically and to pass HOA review where applicable.
Our team has seen how the differences matter on jobs as far apart as a fencing run (see Fence Installation in Paradise) and a new paver drive (Driveway & Pavers in Paradise). Additions are the same conversation, only bigger. The scope either respects the site or it doesn’t.
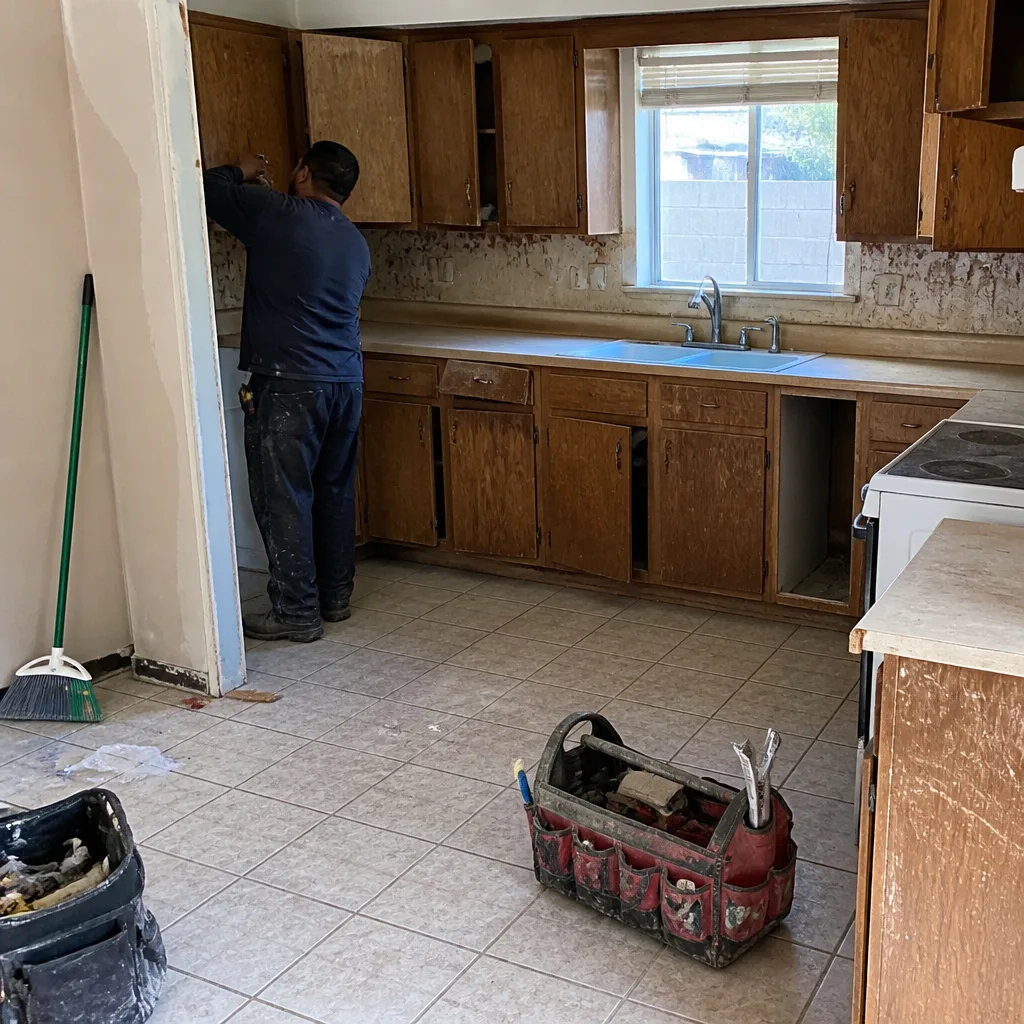
See the difference
 Before
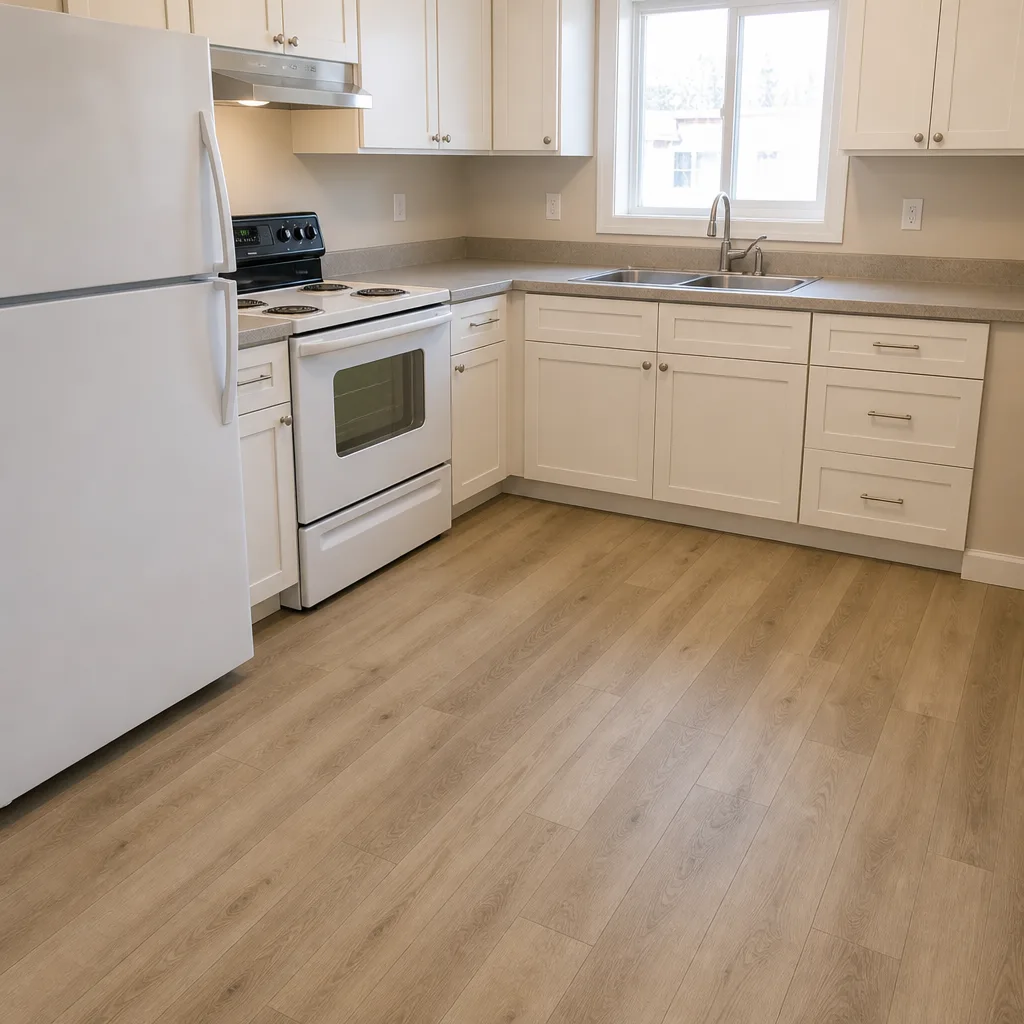 After
 Before
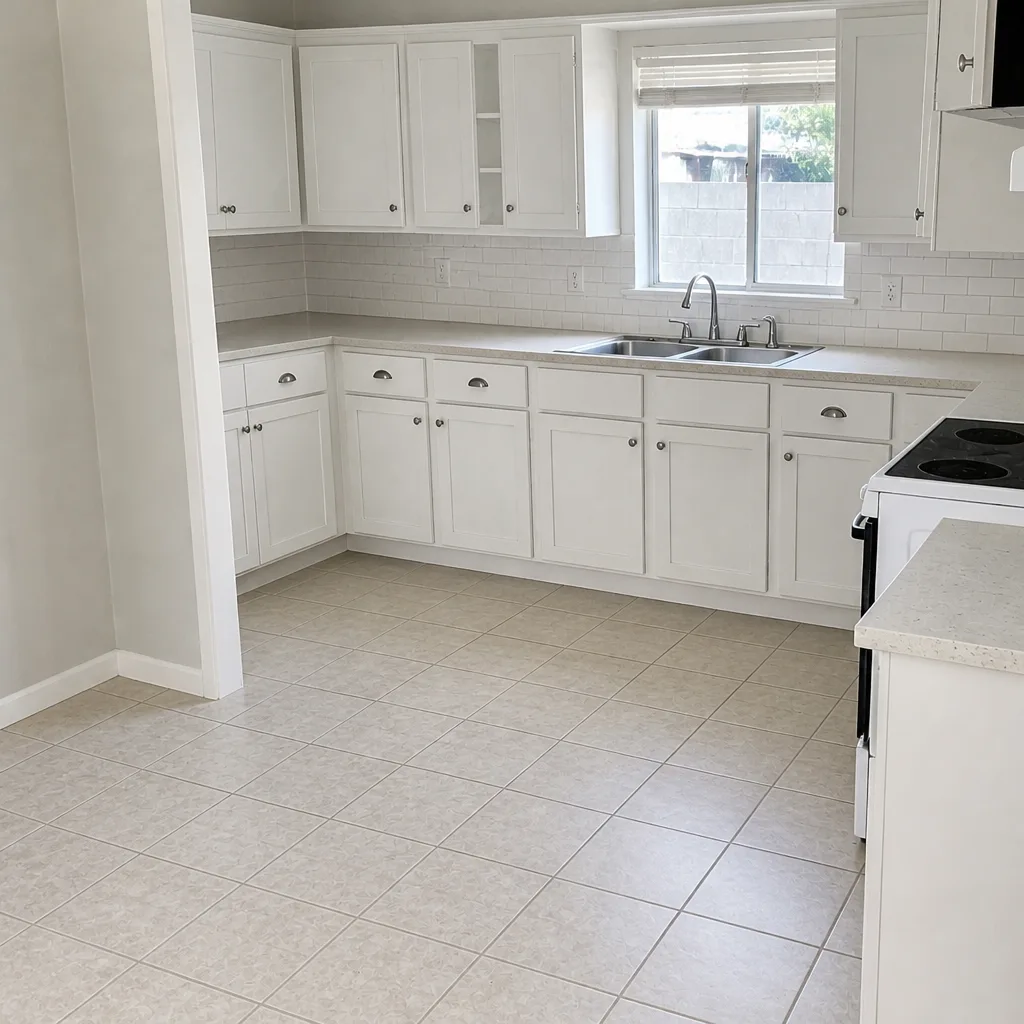 After
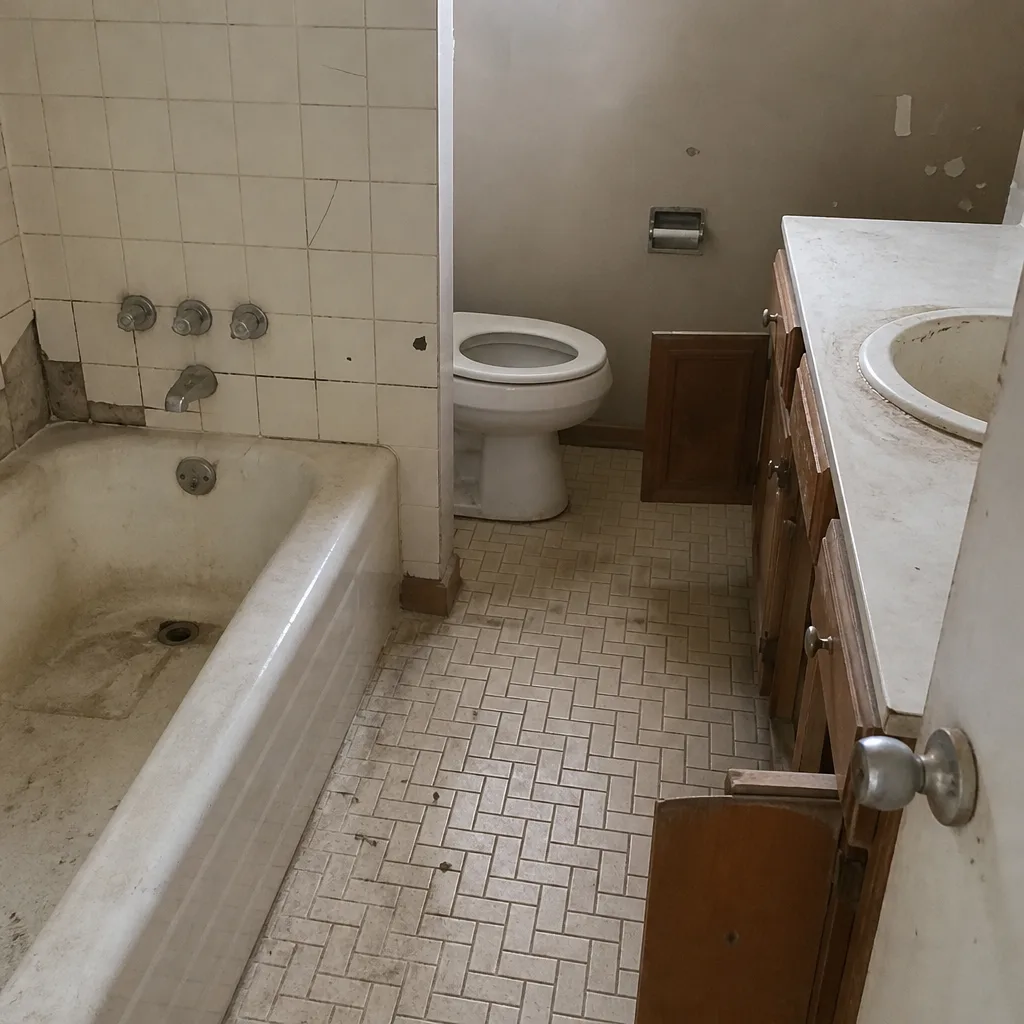 Before
 After
Common Mistakes to Avoid
- Signing a lump-sum contract without itemized scope. This is the single most common problem we see in Paradise. Without line items, you have no enforceable way to require the build you thought you were buying.
- Accepting a quote “to be finalized” after the deposit. If the number isn’t finished before you pay, the number will change after. Always.
- Letting a “standard plan” slide through. Any plan not drawn for your specific lot will hit plan review problems. The result is a month of delay and a bill for you to cover.
- Trusting a licensing claim without checking the classification. Nevada specialty licenses are common and many contractors quietly build outside their class on additions. Look it up yourself.
- Paying more than 15% up front. Anything north of that should be tied to permit issuance or an inspection passing – not handed over before the permit even exists.
- Hiring a contractor whose name is not on the license. DBA mismatches are a paper trail that leads nowhere good if the work goes sideways.
- Going with the cheapest bid on an addition. On a $200,000 job, the “cheapest” bid almost always comes back to you in change orders once the framing is up.
When to Call a Professional
If you’ve been handed a lump-sum quote and you’re not sure what’s inside it, call before you sign. If your contractor can’t produce a sample plan sheet, a structural engineer’s name, or a licensing classification that matches the work, that’s a call. If your draw schedule wants more than 15% before the permit is issued, or if “permits as needed” has entered the conversation, call. And if you’re getting a second opinion on a written estimate you already have, that’s free at Barrett & Sons Construction Paradise – we’ll read the contract with you and tell you what’s missing. Free estimates in Paradise. Call (855) 596-7029.
Frequently Asked Questions
In the Paradise and greater Clark County market, a mid-grade home addition runs roughly $200-$380 per square foot depending on foundation type, finishes, and how much structural work the tie-in requires. A 500-square-foot addition with average finishes usually lands between $100,000 and $180,000 all-in. Custom finishes, complex footprints, and ADU wet-bar or bathroom additions push the range higher. Call (855) 596-7029 for an exact quote on your specific scope – estimates are free.
An ADU (accessory dwelling unit) is a self-contained living unit with its own kitchen, bathroom, sleeping area, and entrance, and it can be attached to the main house or detached. A home addition is any expanded square footage that isn’t a full second dwelling – a primary suite, a family room, a guest wing. Both require the same permitting, engineering, and inspection sequence, but ADUs trigger extra rules around kitchen plumbing, separate utility metering, and rental eligibility that a plain addition does not. Call us if you’re unclear which classification your project falls under – it changes the permit path and we’ll tell you straight.
It shouldn’t, and if it does, it should only change in writing before the work proceeds. Any change order issued after the fact – a surprise invoice that shows up alongside the final bill – is a sign the contract was written loose. A properly structured contract with written scopes, written allowances, and written change orders protects both sides. Call (855) 596-7029 for a free second opinion on any written estimate you’re considering.
Yes, on every eligible job. Permits are pulled before work starts, and every inspection is signed off before the corresponding draw is released. That standard is written into the contract, not left to a verbal promise. If a contractor in Paradise tells you permits are “optional” on an addition, that’s the warning sign – not the exception. Call for details on how the process works in Paradise and Clark County.
Plan a realistic timeline of 6-10 months from signed contract to final inspection for a full addition, with the front-end permit phase running 4-9 weeks and construction itself 4-7 months depending on size and finish level. Weather in the Las Vegas Valley is generally cooperative, but summer heat drives specific scheduling on concrete and framing, and plan review queues fluctuate. A contractor who quotes you a 90-day addition is either cutting corners or hasn’t built one recently. Call (855) 596-7029 and we’ll walk through a realistic schedule for your project.
A legitimate draw schedule ties every dollar to a milestone – permit issued, foundation poured, framing inspected and passed, drywall complete, final inspection signed. Anything that front-loads more than 10-15% before the permit is issued, or demands cash before an inspection passes, is a warning sign that compounds if the contractor stalls mid-job. Call (855) 596-7029 if you want a second set of eyes on a schedule before you sign.
The Bottom Line
On an addition or ADU, the warning signs show up in the sales process long before the first nail. Look for a scope that breaks out every trade, an engineer’s stamp on the structural drawings, a permit pulled before work starts, a draw schedule tied to inspections, and a Nevada ROC license whose classification actually covers additions. Any contractor who tries to talk you out of one of those is telling you something. In Paradise, we’ve seen this enough to know the temptation on a big job is to assume everything is fine because the number looks reasonable. The number is the least important part of what you’re signing. Call (855) 596-7029 – we’ll read a written estimate with you for free, and we’ll tell you what’s missing.
Written by the team at Barrett & Sons Construction Paradise.