Last updated November 18, 2026
Free written scope consultation - allowances, timeline, and change-order rules on paper before a single trade is scheduled
The Complete Home Additions & ADU Guide for Paradise Homeowners
Most online guides to accessory dwelling units were written for California or for some generic municipality. They’ll tell you about state ADU mandates and lot-splitting rules that simply don’t apply here. Paradise is different. It’s an unincorporated town, which means your addition or ADU project answers to Clark County zoning and Clark County Development Services, not to Las Vegas city code. That single fact changes setback rules, utility hookup requirements, and permit timelines in ways that can stall a project by months. In this guide we’ll walk through what the county counter actually requires, how attached additions compare to detached ADUs and garage conversions, when you need a new sewer lateral, and how your HOA’s CC&Rs layer on top of everything.
Quick Answer
Building a home addition or ADU in Paradise means getting a Clark County building permit with a site plan, floor plan, elevation drawings, and energy compliance documentation, and clearing any HOA CC&Rs before work starts. Most Paradise projects run 4 to 8 months from first call to final inspection, and the biggest variables are plan check corrections and whether your parcel needs a new utility lateral. Detached ADUs are the most expensive and slowest to permit; garage conversions are the cheapest and quickest.
Styles & brands we work with
- Kitchen remodeling
- Bathroom remodeling
- Home additions & ADU
- Roofing
- Windows & doors
- Driveway & pavers
- Fence
Table of Contents
- How Does Clark County Zoning Apply to Paradise ADUs?
- Attached Addition, Detached ADU, or Garage Conversion?
- Utility Connections: When You Need a New Service Lateral
- The Clark County Permit Submission Checklist
- What Are Plan Check Corrections and How Do They Affect Your Start Date?
- How HOA CC&Rs Layer on Top of County Code
- What Do Additions and ADUs Cost in Paradise?
- How Long Does a Paradise Addition Take?
How Does Clark County Zoning Apply to Paradise ADUs?
Paradise sits inside Clark County’s jurisdiction, so ADU rules come from the county code rather than a city ordinance. That matters because Las Vegas and North Las Vegas have their own ADU provisions that don’t apply to your Paradise parcel. When you call the Development Services counter at 4701 W. Russell Road, you’re working with Clark County staff, and the rules they’ll quote are the county’s.
The practical pieces Paradise homeowners need to know:
- Size limits. A detached ADU on a single-family parcel is generally capped by both a percentage of the primary home’s square footage and an absolute maximum square footage. The county caps most accessory structures well under the primary dwelling, so an 800-square-foot ADU on a 1,400-square-foot house usually needs a variance conversation before drawings start.
- Setbacks. Rear and side setbacks for an accessory structure typically run tighter than for the primary home, but they can bump up if the ADU is two stories, has a second-floor deck, or sits near an alley. On Paradise lots in older neighborhoods like those off Paradise Road, where lots often run 60 to 70 feet wide, a 5-foot side setback on a detached ADU leaves very little buildable footprint. Measure twice before you buy plans.
- Owner-occupancy. Clark County has moved in recent years toward requiring the property owner to live on-site when an ADU is rented. That’s a rule that matters if you’re building an ADU as a rental strategy rather than a family unit.
- Parking. An ADU typically requires one additional covered or uncovered parking space beyond the primary home’s requirement, though the county will often waive it if the parcel is close to transit.
We’ve watched Paradise homeowners get burned by pulling drawings for a design that fits Vegas code but not Paradise code – a different setback here, a different size cap there. It’s a $3,000 to $6,000 mistake before a single wall goes up. Confirming the zoning rules for your specific parcel before you hire a designer saves that money and a month of your life.
Attached Addition, Detached ADU, or Garage Conversion?
This is the decision most homeowners make without understanding the trade-offs. The three options look similar on paper. They’re not.
Attached Addition
An attached addition adds living space to the existing house – typically a primary suite, a family room, or an in-law wing. It ties into the home’s existing roofline, HVAC, and electrical panel. Cost per square foot tends to be the lowest of the three because you’re not building a separate foundation, roof, or utility run. Permitting is generally smoother because the county is reviewing a simpler scope: one structure, one occupancy, one set of life-safety calculations. The trade-off is that attached additions can’t be rented as a separate unit under Clark County rules, and they can disrupt the existing home more during construction because you’re tying into occupied space.
Detached ADU
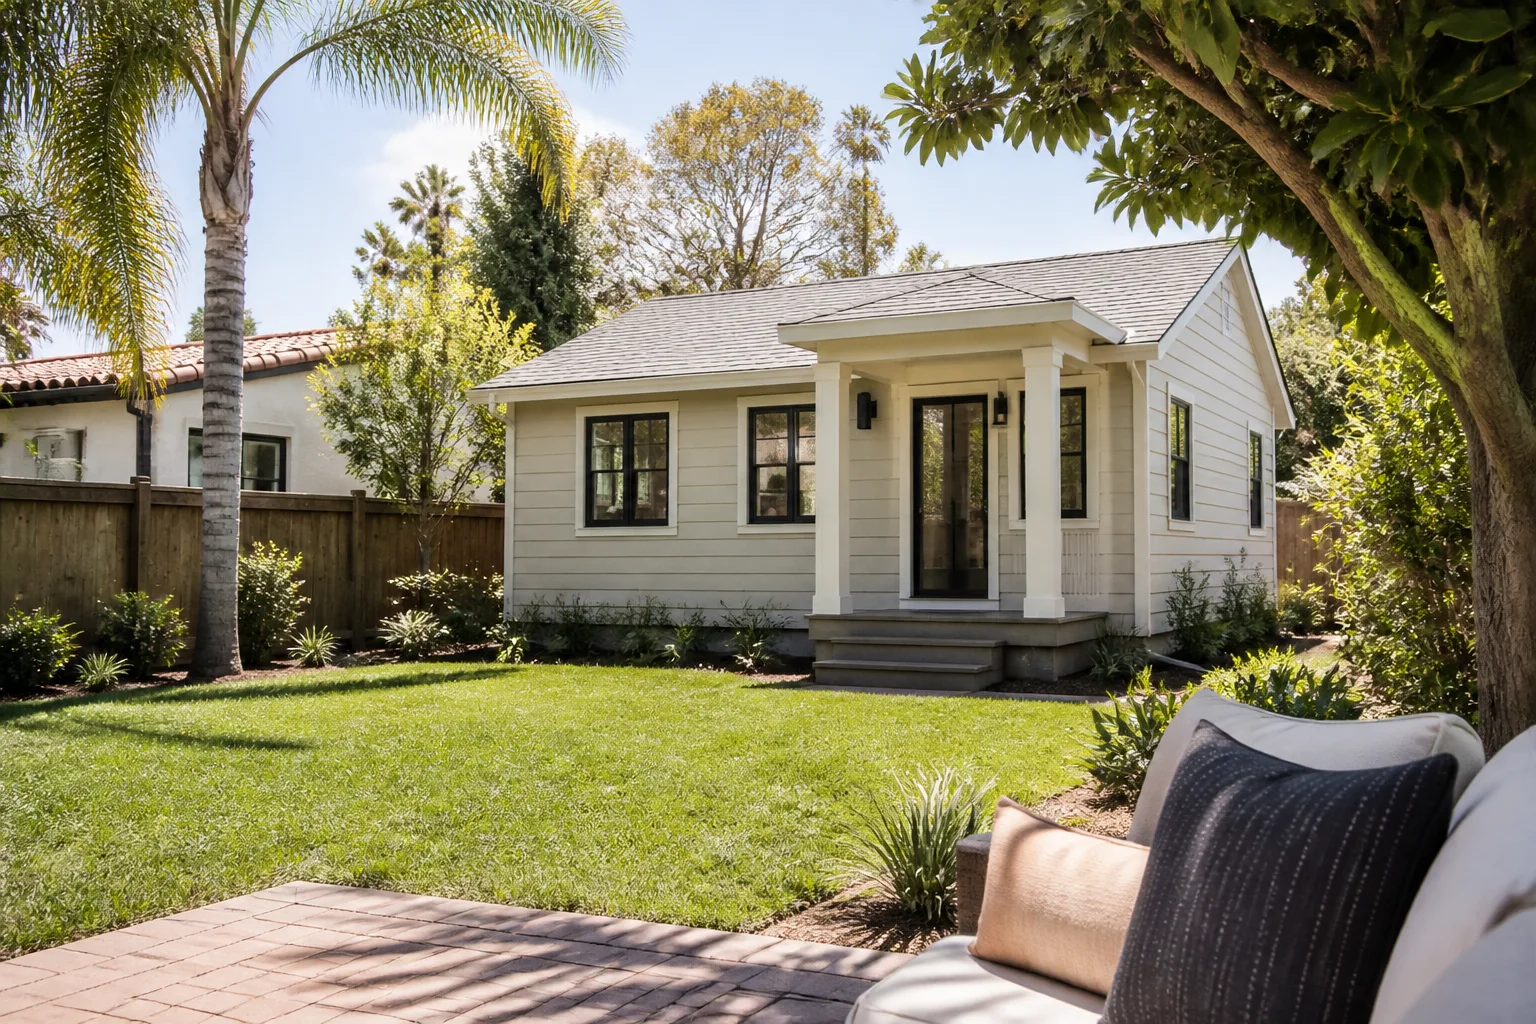
A detached ADU is a separate structure on the same parcel – a small house in the backyard. It’s the most expensive and slowest to permit because it needs its own foundation, roof, electrical service, water and sewer connections, and full life-safety review as an independent dwelling unit. It’s also the only option that legally allows rental income under most Clark County scenarios, and it’s the one that adds a genuinely separate address for aging parents or adult children. On Paradise parcels with adequate rear yard, it’s the highest-value build long term.
Garage Conversion
Converting an existing attached garage to living space or an ADU is the cheapest and fastest option, and it’s the one we see most often in Paradise’s 1970s-1990s neighborhoods. The shell, foundation, and roofline already exist. You’re adding insulation, HVAC, drywall, a bathroom, and a kitchenette. Permitting is quickest because there’s no new structure. The trade-offs: you lose the parking space (which the county will notice), and the existing garage slab may need a moisture barrier or a raised subfloor to meet code for habitable space. On most Paradise conversions, that subfloor detail is the one that surprises people.
Utility Connections: When You Need a New Service Lateral
This is the piece of a Paradise ADU project that wrecks budgets late, and it’s the hardest to predict from the street. Here’s how to think about it.
You can usually tap existing service when:
- The ADU is under a certain fixture-unit count (one bathroom, kitchenette, washer), and the existing water service line is in good condition – typically copper or fairly new PVC.
- The existing sewer lateral has enough fall and capacity to handle an additional bathroom. On a Paradise lot with a rear ADU, that’s often determined by the ADU’s distance from the main sewer line – if the ADU sits within about 40 feet of the cleanout, you can often tie in.
- The existing electrical panel has enough open capacity for the ADU’s load. Older Paradise homes with 100-amp panels usually need a 200-amp upgrade for a full ADU; the panel swap alone runs $2,500 to $4,500.
You’ll likely need a new service lateral when:
- The ADU is more than about 60 to 80 feet from the existing water and sewer mains, or the ground between them is already paved and would need to be torn out.
- The existing lateral is undersized, damaged, or shared with a neighboring property (which happens on some older Paradise parcels near the Strip corridor).
- The county requires a separate meter for the ADU, which they sometimes do for a rental-unit ADU.
A new water lateral runs $3,000 to $8,000 in Paradise, and a new sewer lateral $6,000 to $15,000 depending on the trench and street opening. Those numbers don’t include the street-cutting permit or traffic control, which the county will require if you’re connecting to a main under a public roadway. On a $180,000 ADU project, a $15,000 unexpected sewer line is the kind of thing that ends a build halfway through. Get a utility survey before you finalize design.
The Clark County Permit Submission Checklist
This is what the Development Services counter in Paradise needs for a complete residential addition or ADU submittal. Missing a single item moves your start date back by a couple of weeks minimum.
- Site plan. Drawn to scale, showing the parcel boundary, all existing structures, the proposed addition or ADU, distances to all property lines and easements, and the location of utilities. Setbacks must be labeled explicitly – the reviewer isn’t going to infer them.
- Floor plan. Fully dimensioned, showing room names and finished square footage for every room. For an ADU, label the sleeping area, kitchenette, and bathroom clearly so the reviewer can confirm it functions as a dwelling unit.
- Exterior elevation drawings. All four sides, showing roof pitch, wall finishes, window locations, and how the addition or ADU ties to the existing structure or sits on the lot. Matching materials to the primary home helps a lot with the sort of “does this fit the neighborhood” review.
- Framing and foundation plans. Stamped by an engineer for anything structural, especially a detached ADU on a new foundation or a two-story addition. On most Paradise ADU submittals we see, framing and foundation stamping is where the timeline slips first.
- Energy compliance documentation. A Title 24 residential compliance report showing the building envelope and systems meet current Nevada energy code. This is a separate calculation from the construction drawings and often comes from an energy consultant.
- Structural and MEP calculations. Electrical panel sizing, gas line sizing, HVAC load calculations, and plumbing fixture count calculations – all tied to the ADU’s specific layout.
- HOA approval letter. If the parcel sits inside an HOA (which most of Paradise’s 89119 and 89120 neighborhoods do), the submittal needs the HOA’s written architectural approval of the design before the county will issue the permit.
- Contractor licensing and permit application. Nevada State Contractors Board license number, insurance certificates, and the signed permit application from both the owner and the licensed contractor.
What Are Plan Check Corrections and How Do They Affect Your Start Date?
Plan check corrections are the reviewer’s punch list on your drawings. They almost always happen, even on a clean design, and understanding them is the difference between a 4-month and a 7-month project.
Here’s how a typical Paradise submittal timeline runs:
- Submittal drop-off. Day 1. You submit the full package.
- Initial plan check. Usually 3 to 6 weeks at Clark County Development Services, longer during heavy spring permitting season (which in Paradise runs roughly March through June).
- First correction letter. The reviewer returns a marked-up set with anywhere from 3 to 20 correction items. Common Paradise corrections: missing setback dimensions, energy compliance numbers not matching the building envelope, egress window sizing on a converted garage, framing plan missing a shear wall detail, and “provide ADU parking calculation.”
- Designer revisions. 1 to 3 weeks, depending on how your designer’s schedule looks and how many corrections there are.
- Resubmittal and second review. Another 2 to 4 weeks. We see about 2 to 3 rounds of correction on a typical ADU submittal, and a two-story addition often runs 3 to 4.
- Permit issuance. Finally the day everyone cares about. Card in hand.
Add those together and the permitting phase alone runs 2.5 to 5 months on a Paradise ADU. When someone tells you they can start construction 3 weeks after the first call, they’re either skipping the permit or hoping you won’t notice when the foundation sits in place for two months waiting on the county.
Our rule is simple: the permit inspector works for you, not for us. That’s why we like him. Every permit gets pulled, every inspection gets signed, and if a correction comes back on a plan we drew, that correction is on our clock, not yours.
How HOA CC&Rs Layer on Top of County Code
Passing county plan check is not the finish line. In most Paradise neighborhoods – Summerlin’s southern edge, Queensridge, the pockets around Spanish Trail – you’ve also got an HOA with architectural review authority, and their rules run on top of county code, not under it.
An HOA can and will reject a design the county already approved. Common HOA issues on Paradise ADU and addition projects:
- Material restrictions. Some CC&Rs require specific roof tile types, stucco finishes, or paint palettes that match the existing home. A standing-seam metal roof on an ADU may pass county code and fail a Summerlin HOA review in the same week.
- Visibility rules. Many HOAs restrict any ADU to “not visible from the street” or require screening landscaping. On a small Paradise lot, that rule can kill a detached ADU in the front half of the lot outright and push it to the back corner.
- Architectural review committee approvals. Two to eight weeks of review, sometimes requiring a formal presentation, sometimes just a plan set. The committee’s calendar, not yours, sets the timing.
- Design guidelines on size. A CC&R may cap ADU or addition square footage lower than the county does – the tighter rule wins, every time.
- Landscape and screening requirements. Bermuda grass to Cherokee rose hedges, most HOAs expect a finished ADU to be visually screened from the street. That landscaping adds a few thousand dollars to the project and needs to be in the budget from day one.
Clear the HOA and the county in parallel, not in sequence. If you submit to one first, you’ll double your calendar. Confirm both before a shovel moves.
What Do Additions and ADUs Cost in Paradise?
Construction costs in Paradise sit near the top of the Nevada market because the parcel sizes, HOA requirements, and permit complexity all run higher than elsewhere in the county. Here’s the line-item range what we see on written estimates for Paradise jobs in 2026:
- Attached addition (primary suite or family room): $280 to $420 per square foot. A 400-square-foot addition runs $112,000 to $168,000.
- Detached ADU (600 to 900 sq ft, one bedroom): $320 to $480 per square foot, plus utility and site costs. A 750-square-foot ADU runs $240,000 to $360,000 all-in when you include the lateral, landscaping, and permit fees.
- Garage conversion to ADU: $95,000 to $160,000 depending on bathroom and kitchenette scope.
- New water lateral: $3,000 to $8,000.
- New sewer lateral: $6,000 to $15,000.
- Electrical panel upgrade to 200 amp: $2,500 to $4,500.
- Plan set with energy compliance and engineer stamp: $4,500 to $9,500.
- Clark County permit fees (ADU or addition): roughly 2% to 3% of construction value.
- HOA architectural review fees: $500 to $1,500 depending on the community.
Two things flatten surprises here. First, get a written change order before any scope changes – no verbal “we’ll figure it out at the end.” Second, get every allowance in writing on the contract. An allowance that isn’t on paper is a surprise waiting for a date. We issue every scope, every allowance, and every price change as a written change order before any work moves forward.
For related work that often pairs with an addition – new hardscape, fencing to screen the ADU, a refreshed drive approach – see our pages on Driveway & Pavers in Paradise and Fence Installation in Paradise. For the deep service overview, the Home Additions & ADU in Paradise pillar page is the place to start.
How Long Does a Paradise Addition Take?
Realistic timeline for a Paradise addition or ADU, from signed contract to final inspection:
- Design and plan set: 3 to 6 weeks.
- HOA architectural review: 2 to 8 weeks, run in parallel with plan check.
- Clark County plan check (including corrections): 2.5 to 5 months.
- Construction – attached addition: 4 to 6 months.
- Construction – detached ADU: 5 to 8 months.
- Construction – garage conversion: 8 to 12 weeks.
- Final inspection and occupancy: 2 to 4 weeks after construction completion.
So the honest number from “we want to do this” to “we’re moving into the ADU” lands between 8 and 15 months on a full detached ADU. Attached additions run 7 to 12 months. Garage conversions run 5 to 8 months. If your calendar includes a daughter’s wedding or a parent moving in by a specific date, you start planning 12 months out. Not 6.
Common Mistakes to Avoid
- Assuming Las Vegas ADU rules apply in Paradise. They don’t, and a design built to Vegas code will fail Clark County review. Paradise is unincorporated, and the Development Services counter applies county code to your parcel. Get the zoning confirmation before you hire a designer.
- Buying construction plans online before checking the site. A stock plan that’s perfect on a 100-foot-wide lot may not fit the 60-foot-wide lots we see off Paradise Road and Flamingo. Setback math kills cheap plans faster than any other mistake.
- Skipping the utility survey. If your sewer lateral is 80 feet from where the ADU needs to tie in, you’re looking at $15,000 that wasn’t in the budget. Confirm water, sewer, gas, and electrical capacity before design, not after.
- Sequencing HOA review after county review. Both have to pass, and running them in series can add 6 to 10 weeks. Submit to both at once.
- Ignoring plan check corrections in the schedule. Everyone gets corrections. Budget 4 to 8 weeks of calendar time for them and you won’t be blindsided.
- Taking a verbal scope change. Every change should arrive as a written change order with a fixed price before work starts. A contractor who does this without blinking is a contractor who’ll do it again at the end of the project, in the wrong direction.
- Assuming the ADU is rentable without an owner-occupancy layer. Clark County rules and HOA rules both address long-term rental of an ADU. Confirm both before you build for rental income. The rules can differ from street to street in Paradise.
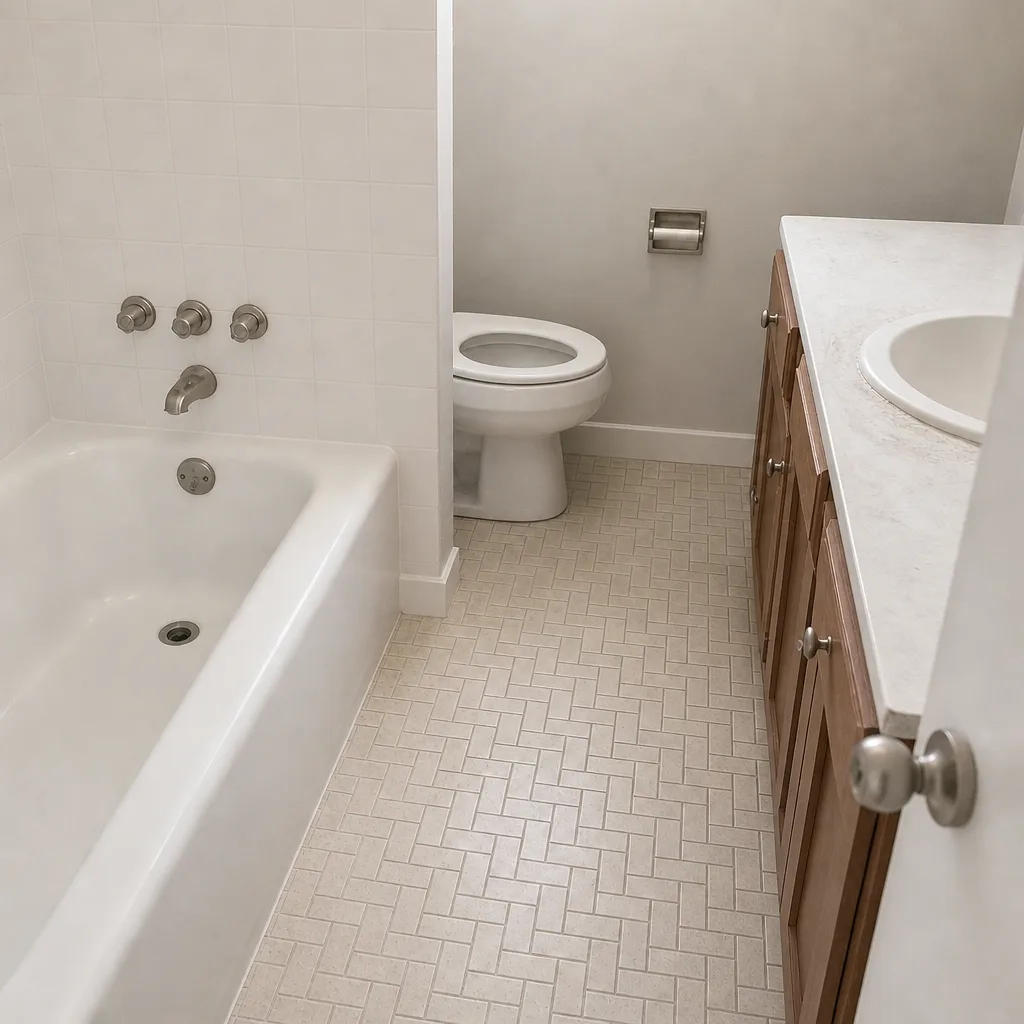
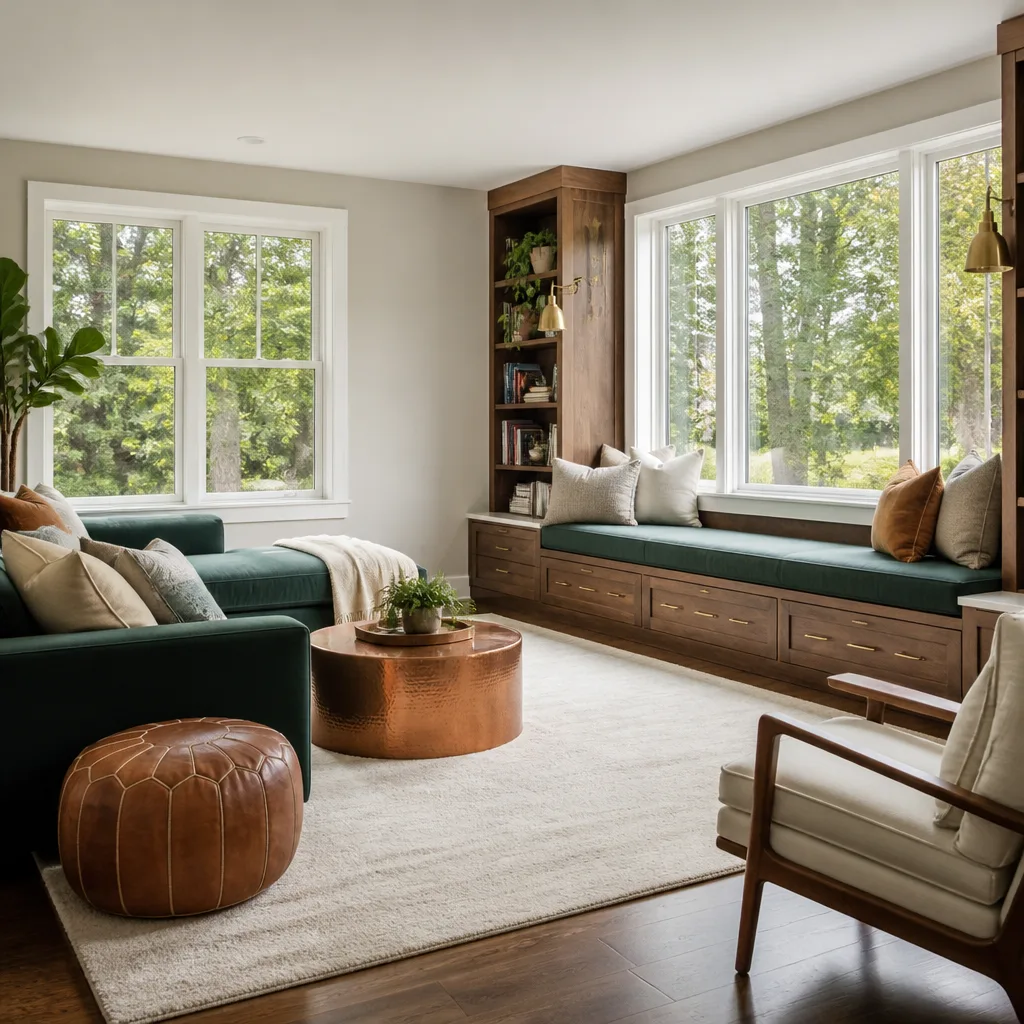
See the difference
 Before
 After
 Before
 After
 Before
 After
When to Call a Professional
Some of the design work an ambitious Paradise homeowner can handle themselves. The permitting, the plan set, the utility work, the framing and life-safety calculations – those are the three places where DIY costs more than it saves. If you’re considering an attached addition, a detached ADU, or a garage conversion and you haven’t yet had the site surveyed for setbacks, utility capacity, or zoning conformance, that’s the moment to bring in a contractor who works the Clark County counter regularly. Same goes for anything involving an electrical panel upgrade, a sewer tie-in, or a structural tie between new construction and the existing house. Those aren’t weekend projects; they’re life-safety scope.
Our crews have up to 28 years of experience on Paradise additions and ADUs, we pull every permit, we get every inspection signed, and we carry the branded materials the county and HOA both expect to see – Andersen and Marvin windows, GAF and CertainTeed underlayments, KraftMaid and Cambria finishes where they apply. Barrett & Sons Construction Paradise offers free estimates in Paradise – call (855) 596-7029.
Frequently Asked Questions
Yes. Every ADU in Paradise requires a Clark County building permit, whether it’s a detached unit, an attached addition, or a garage conversion. The county reviews site plan, floor plan, elevations, framing, energy compliance, and MEP calculations before issuing. Skipping the permit is the fastest way to a stop-work order and a much larger bill later.
Clark County limits ADU square footage based on both a percentage of the primary home’s size and an absolute cap, and your specific parcel’s zoning designation sets the exact number. On a typical Paradise single-family lot, plan on the ADU landing well under 1,000 square feet and often closer to 750. Confirm the number for your parcel with the county before design starts.
Attached additions in Paradise run roughly $280 to $420 per square foot in 2026, so a 400-square-foot primary suite addition lands around $112,000 to $168,000. Detached ADUs run $320 to $480 per square foot plus utility and site work. Call (855) 596-7029 for an exact quote – estimates are free.
Not without a written change order signed in advance. Every scope, every allowance, and every price change in a Barrett & Sons Construction Paradise contract arrives in writing before work proceeds. If the plan changes mid-project, we issue the change order first – no surprise invoices at the end.
We pull every county permit and coordinate every inspection. For HOA architectural review, we prepare the submittal package and coordinate with the committee, but the approval itself is the HOA’s decision on your behalf as the property owner. We do not start construction until both the permit and the HOA approval are in hand.
Plan on 8 to 15 months from signed contract to move-in for a detached ADU, 7 to 12 months for an attached addition, and 5 to 8 months for a garage conversion. The biggest calendar variable is plan check corrections and the HOA review, which is why we submit both in parallel. Call (855) 596-7029 and we’ll walk through a timeline for your specific parcel.
The Bottom Line
Paradise additions and ADUs are a different animal from what most online guides describe, because the rules come from Clark County Development Services rather than a city code. Get the zoning confirmed, survey the utilities, choose between attached addition, detached ADU, or garage conversion with the trade-offs in hand, and submit to the county and the HOA in parallel rather than in sequence. Expect 8 to 15 months for a detached ADU and 5 to 8 months for a garage conversion. Expect plan check corrections. Expect to pay for a real plan set. And expect a serious contractor to put every scope, allowance, and change order in writing before any work happens.
If you’re planning an addition or ADU in Paradise and want a written, line-item estimate from a company whose name is on the truck, call (855) 596-7029. We’ll bring the permit knowledge, the branded materials, and the written 90-Day Done Right Promise – and we’ll still be there in ninety days if something isn’t right. Start with our Barrett & Sons Construction Paradise home page for the full scope of what we do.
Written by the team at Barrett & Sons Construction Paradise.