Free written scope consultation - allowances, timeline, and change-order rules on paper before a single trade is scheduled
Styles & brands we work with
- Kitchen remodeling
- Bathroom remodeling
- Home additions & ADU
- Roofing
- Windows & doors
- Driveway & pavers
- Fence
See the difference
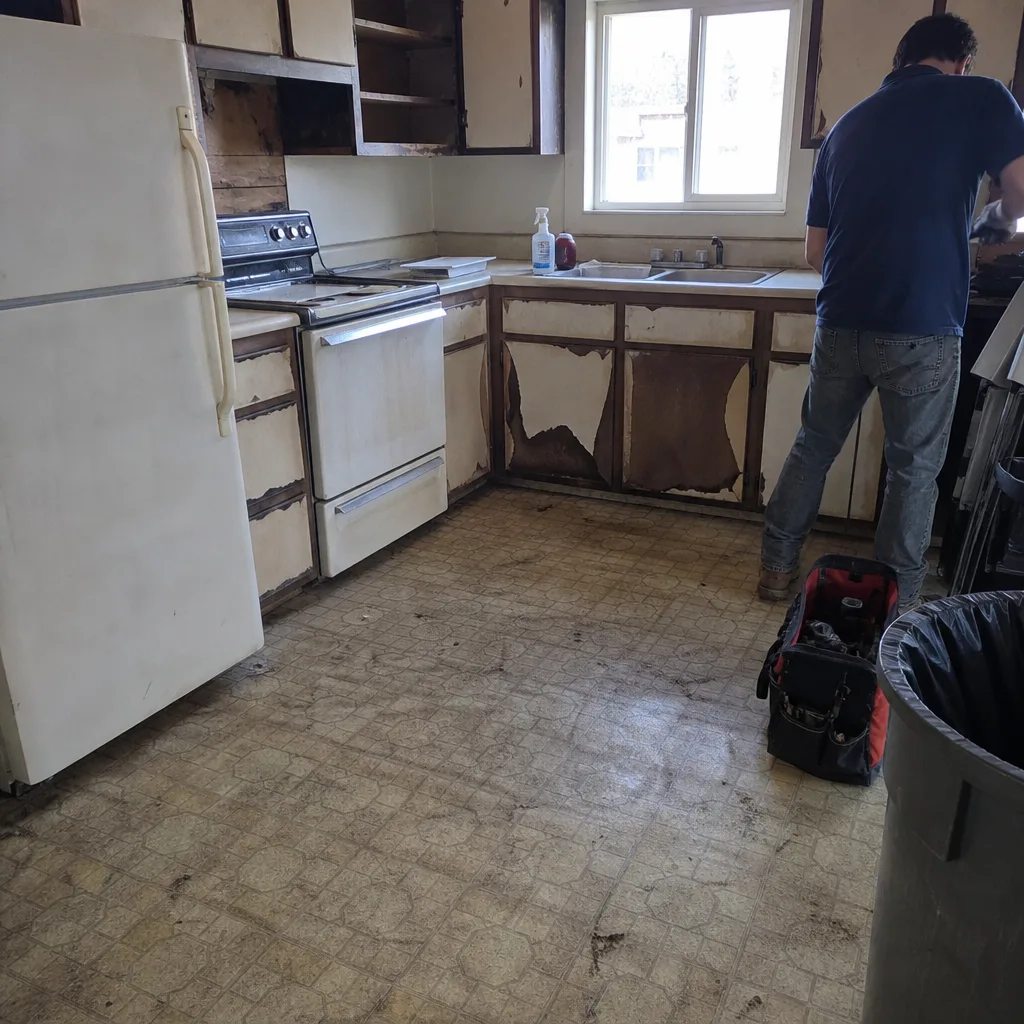 Before
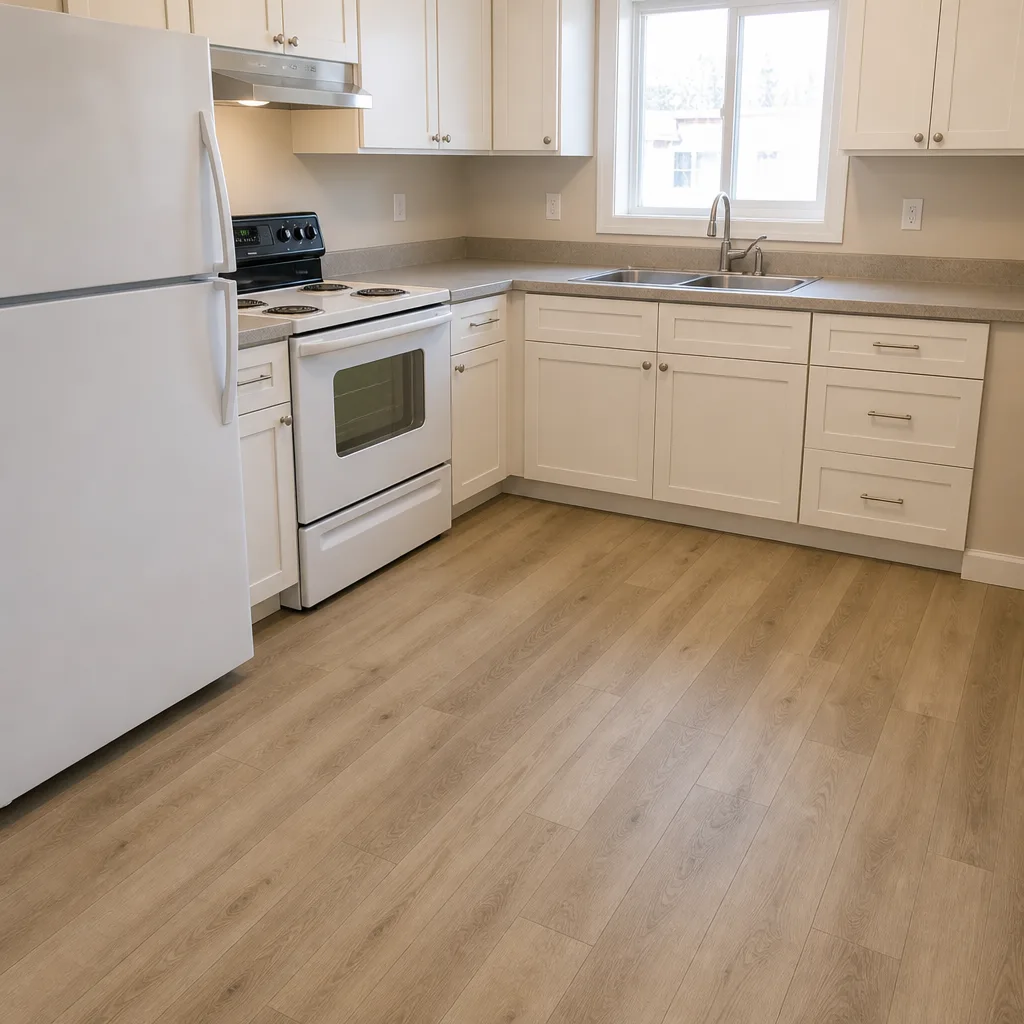 After
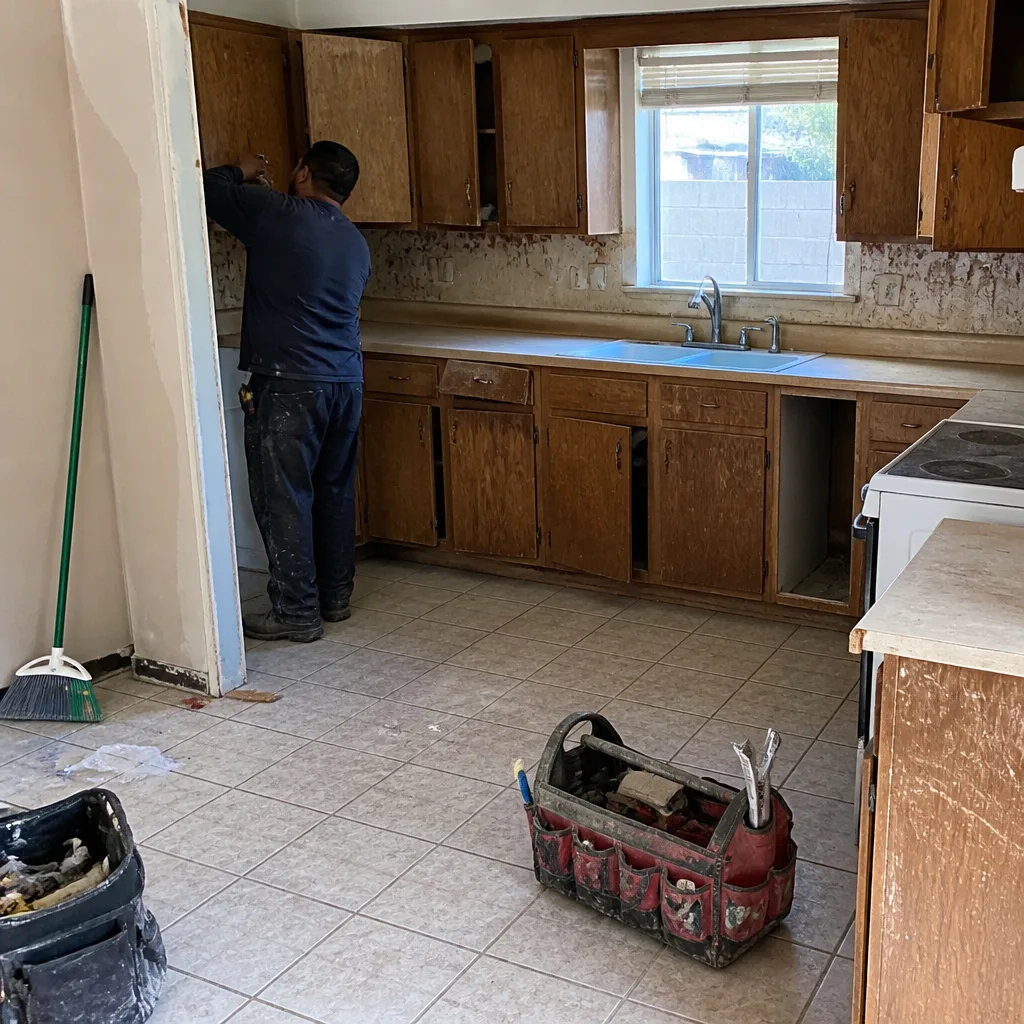 Before
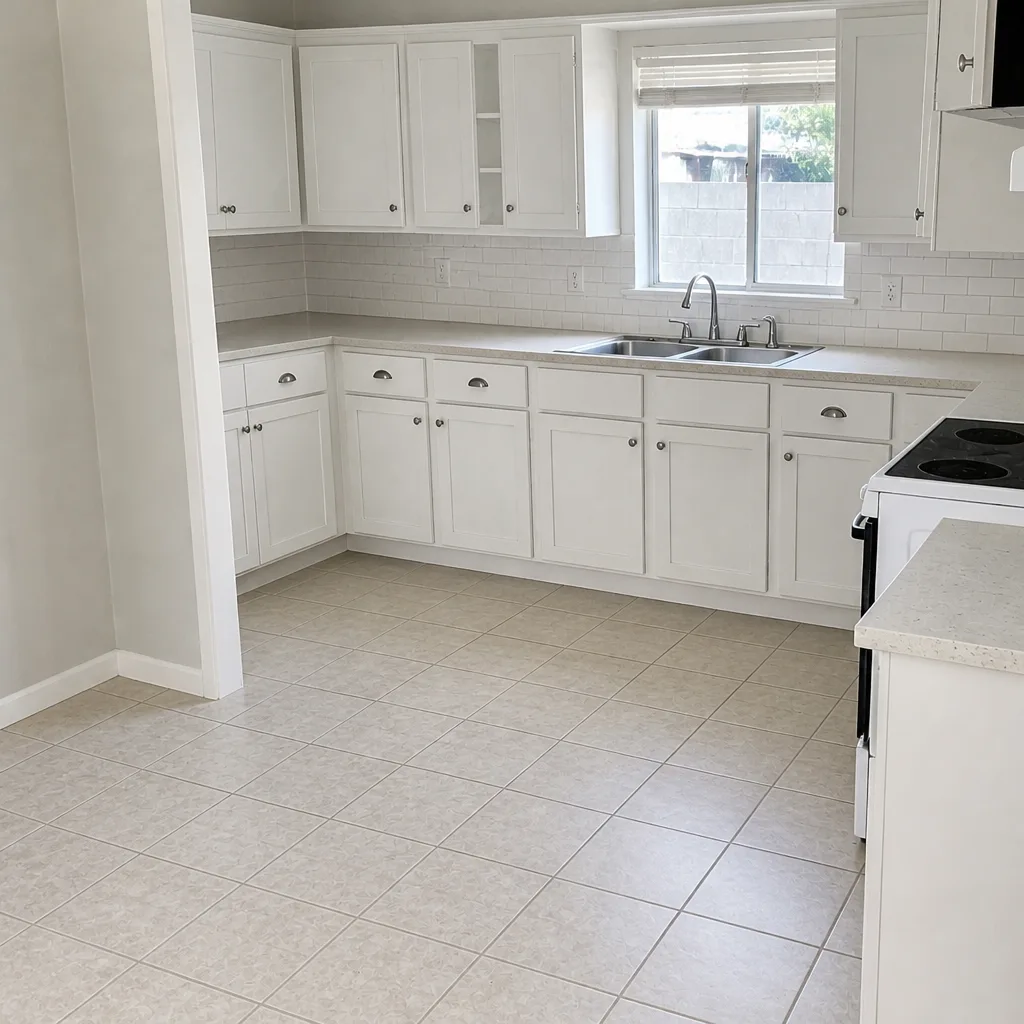 After
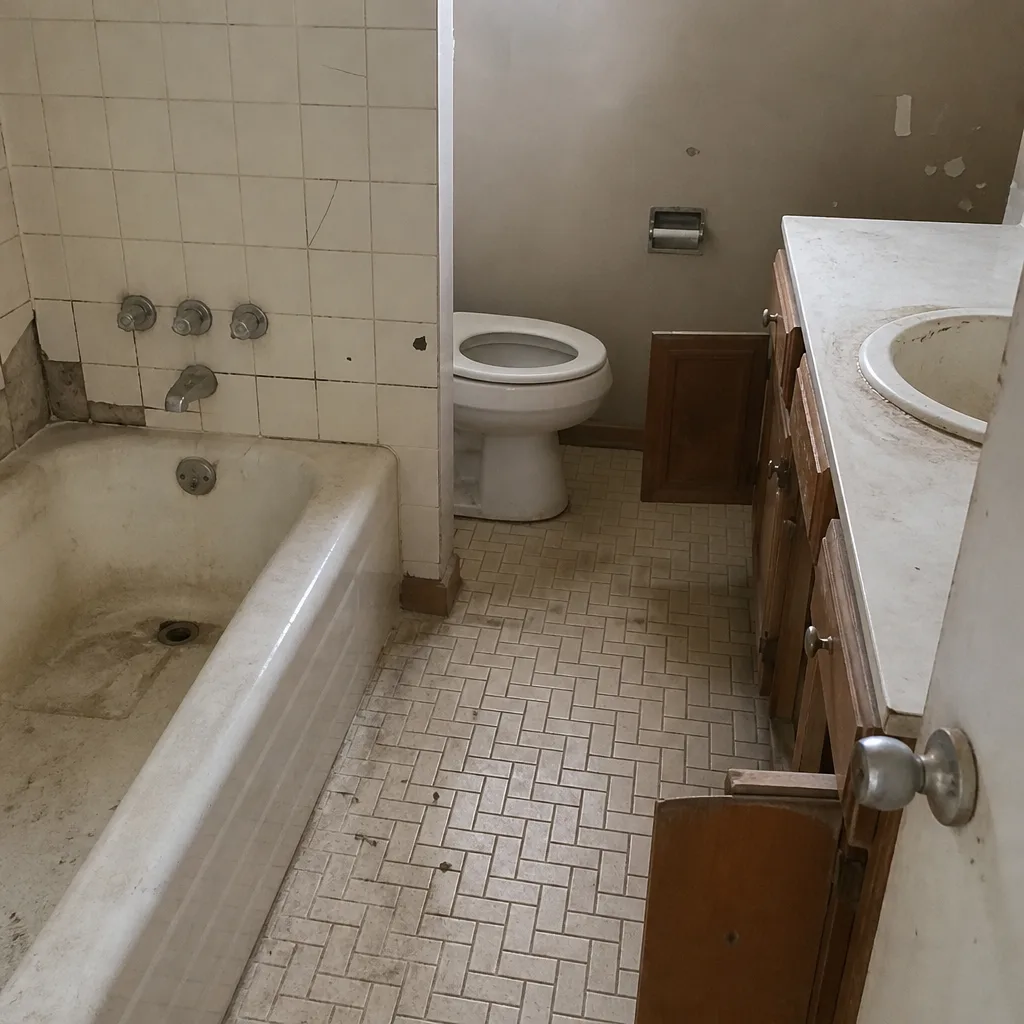 Before
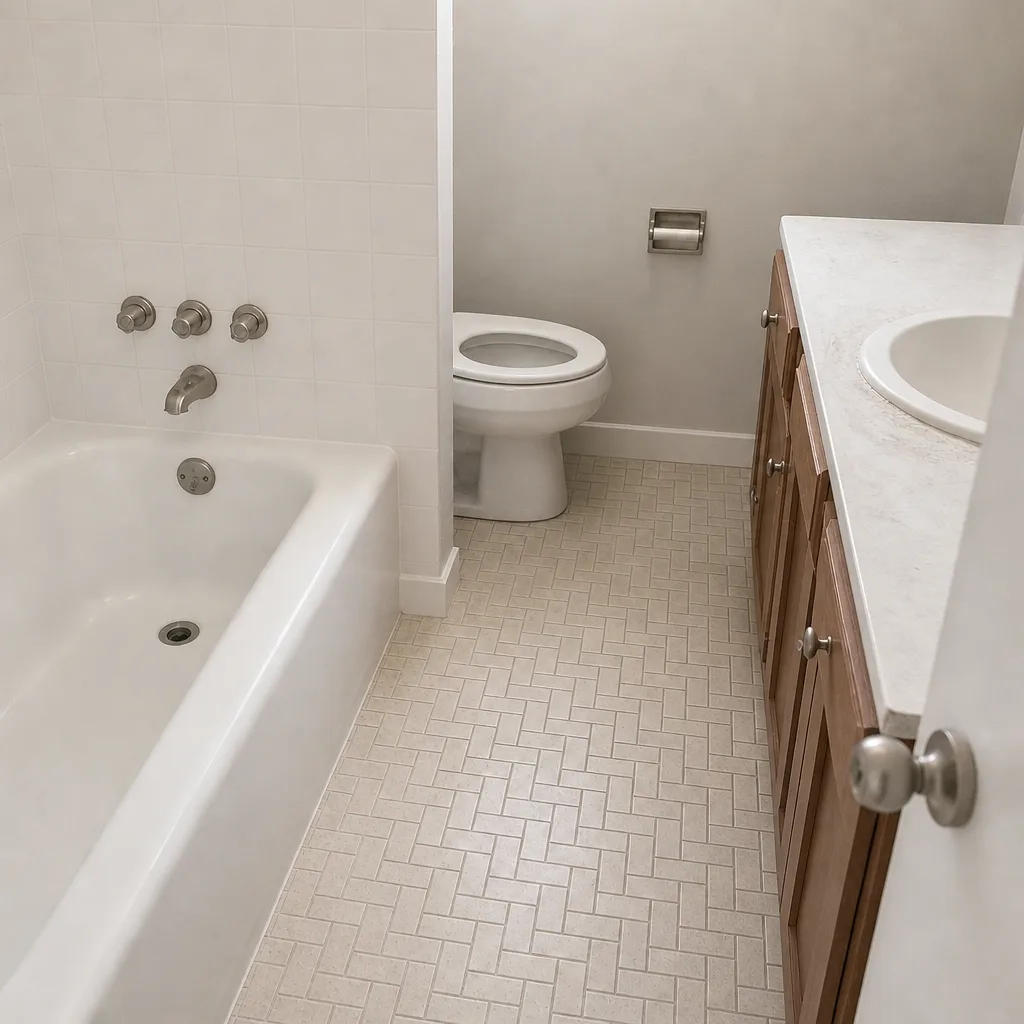 After
Kitchen Design & Layout in Paradise, NV
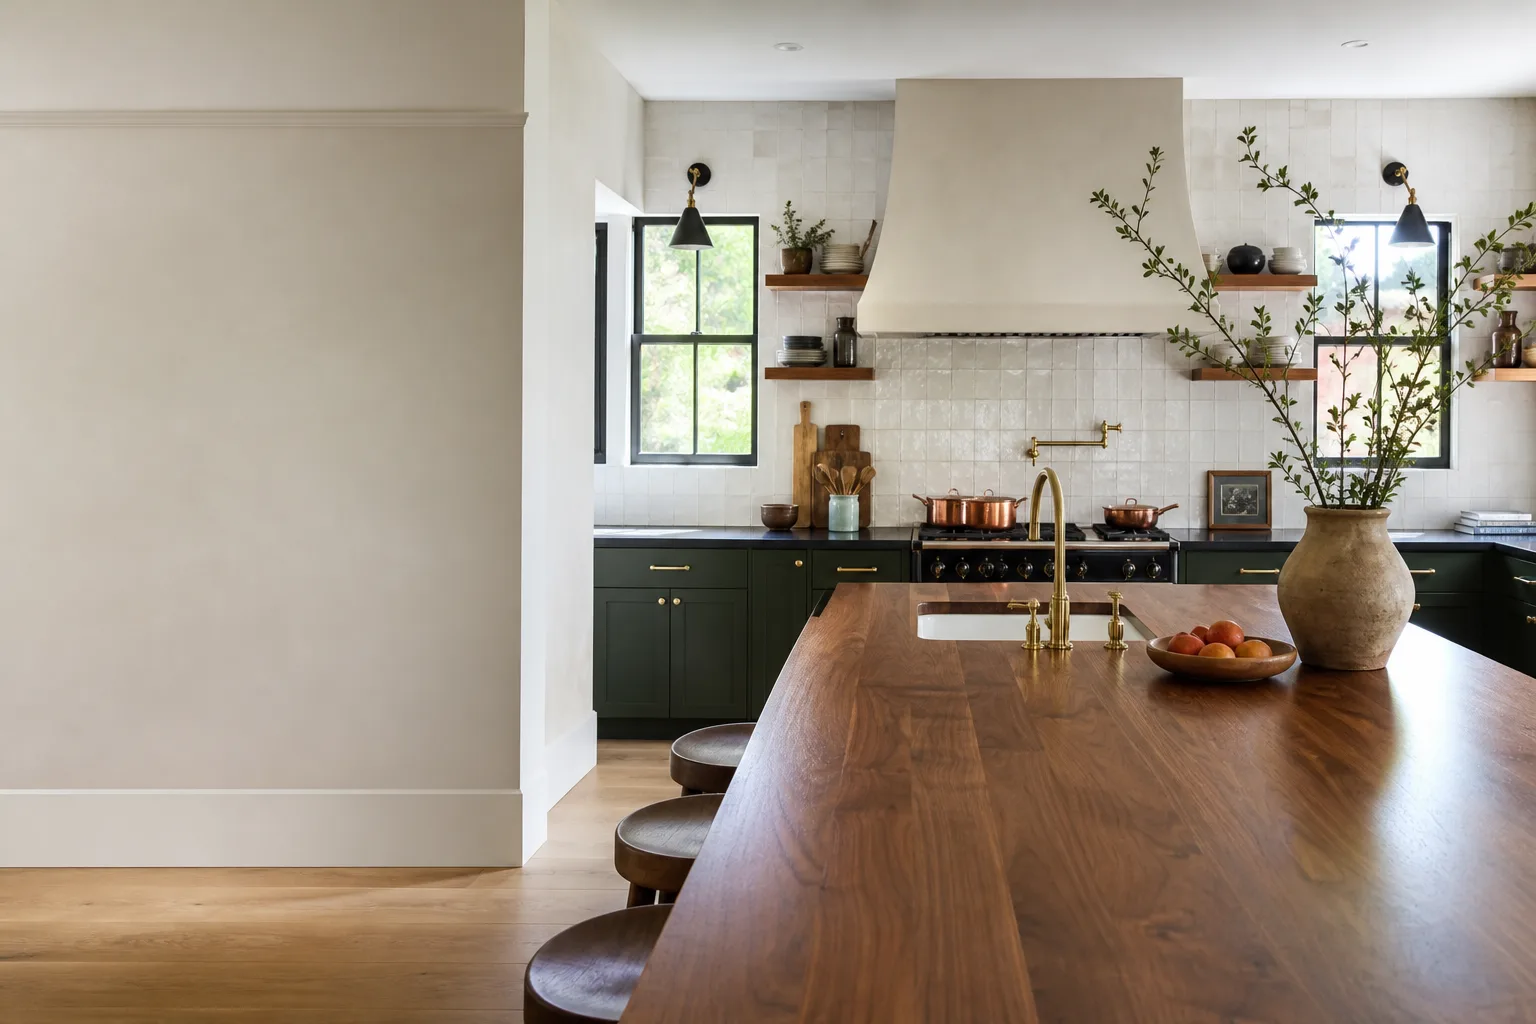
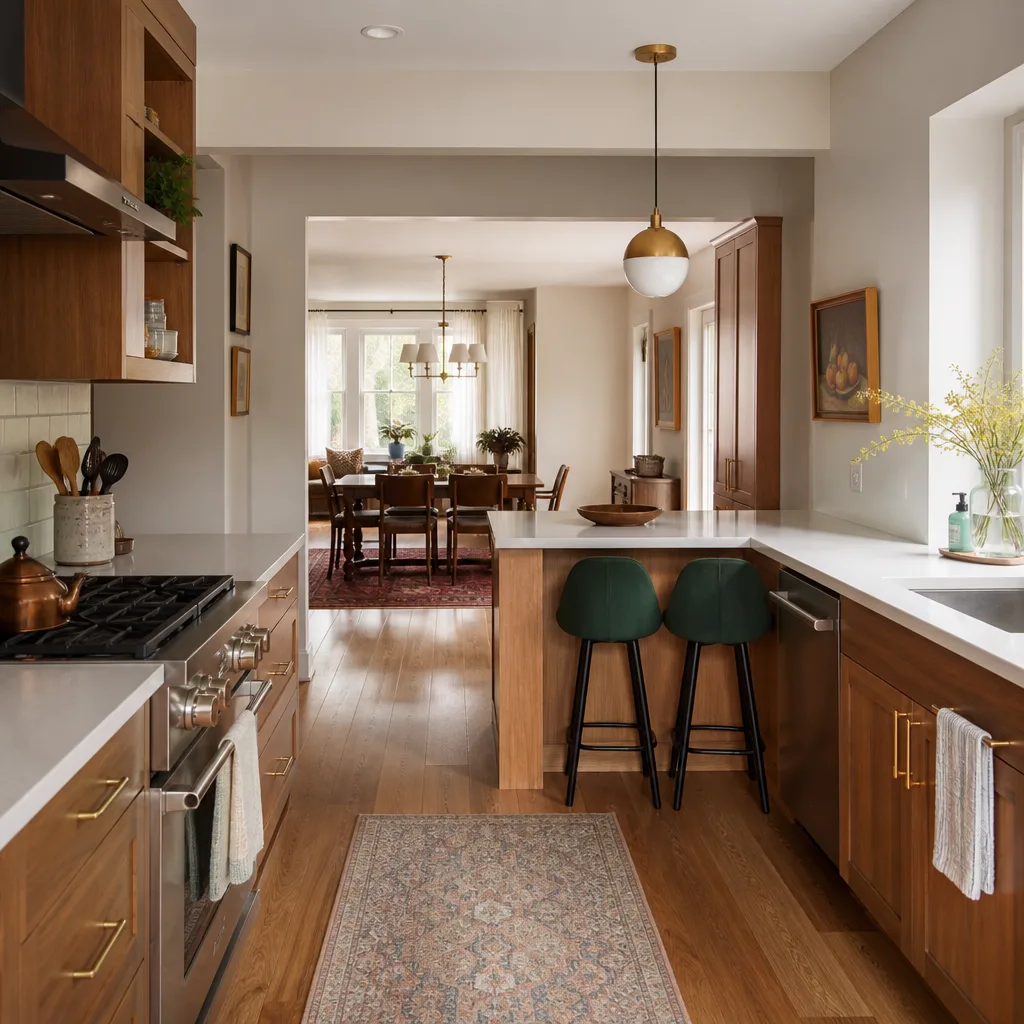
Kitchen design and layout in Paradise, NV typically runs $2,400 to $7,800 for a full drawing-and-planning package, or it’s folded into a larger remodel bid where the design work is credited back against the construction contract. If your Paradise kitchen has a galley layout that pinches two people at the same time, a peninsula blocking the traffic path to the family room, or 1980s cabinets that leave you with 18 inches of counter between the sink and the range, the layout is the problem, not the finishes. We’re Barrett & Sons Construction Paradise, and we plan kitchens the way we build them: scope in writing, allowances in writing, and change orders in writing before a single cabinet comes off the wall.
Laying out a kitchen is the cheapest hour of the whole project and the most expensive one to get wrong. Move a range after drywall is up and you’re paying for gas line relocation, a new vent run, and patching. Move a sink after the slab is poured and you’re jackhammering. That’s why we draw first, price the drawing, and let you sign off on the plan before demolition day. Call us at (855) 596-7029 and we’ll walk your kitchen with a tape measure and an honest ear.
This page covers the design and layout piece specifically. For the full picture – cabinets, counters, appliances, permits, and what a finished kitchen costs end to end – start with our Kitchen Remodeling in Paradise page.
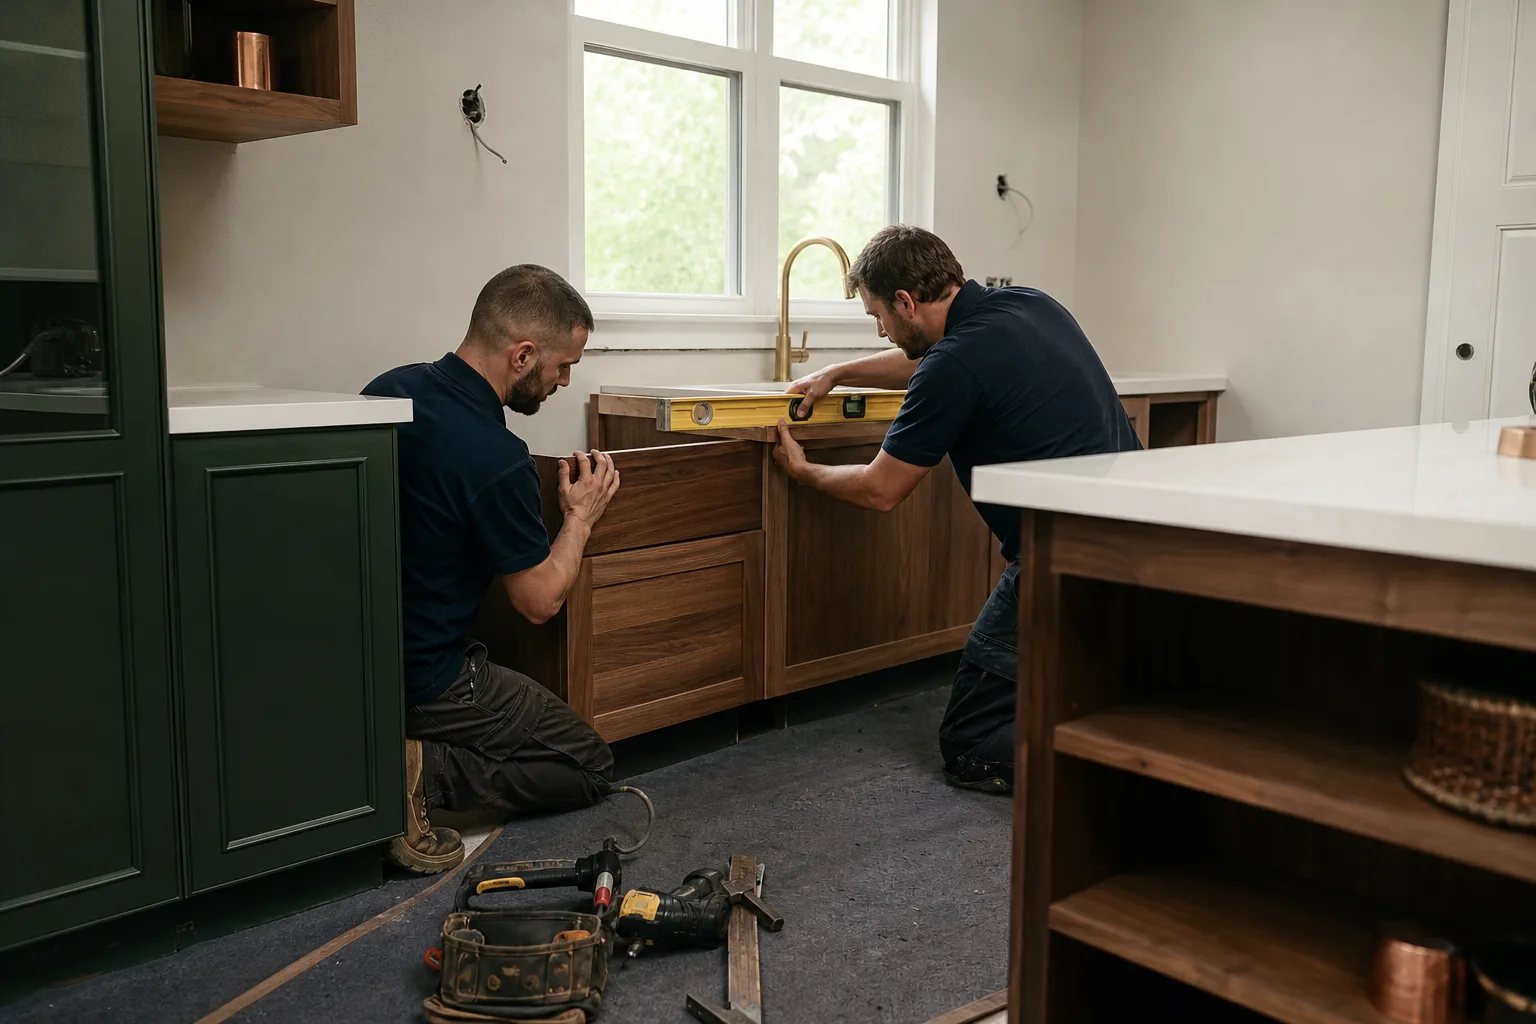
When You Need Kitchen Design & Layout
- The work triangle is broken. In a lot of the mid-century ranch homes around Paradise, the fridge, sink, and range sit at three far corners with a doorway cutting straight through the triangle. Every trip across the kitchen crosses the path of whoever’s cooking. That’s not a preference issue; it’s a layout that fights you every night.
- Two people can’t cook at once. If you and your spouse are shoulder-checking each other between the sink and the counter, you don’t need bigger cabinets. You need a plan that gives each person a zone. We see this constantly in the smaller 1950s and 1960s floor plans that are otherwise well-built homes worth keeping.
- You’re adding an island or opening the wall. Taking out the wall between kitchen and living room sounds simple until you find out it’s load-bearing, or the return air for the HVAC runs through it. That’s a layout question with a structural answer, and it needs drawings and a permit before anyone swings a sledgehammer.
- You’re remodeling but don’t know where to start. The worst remodel we get called to fix is the one where cabinets got ordered before anyone measured. Layout first means the cabinet order comes from a drawing that already accounts for the window heights, the vent, and the fridge clearance.
- You’ve been quoted by a national outfit and the numbers moved. We’re the call after the contract you signed didn’t match the estimate you were handed. A written layout with a written scope is how you stop the moving number.
- You’re aging in place. Wider walkways, a microwave and oven you don’t have to reach for, and counter heights that don’t wreck your back. Our technicians have up to 28 years of experience between them, and a good chunk of that is adapting kitchens for people who plan to stay in their homes for the long haul.
Our Kitchen Design & Layout Process
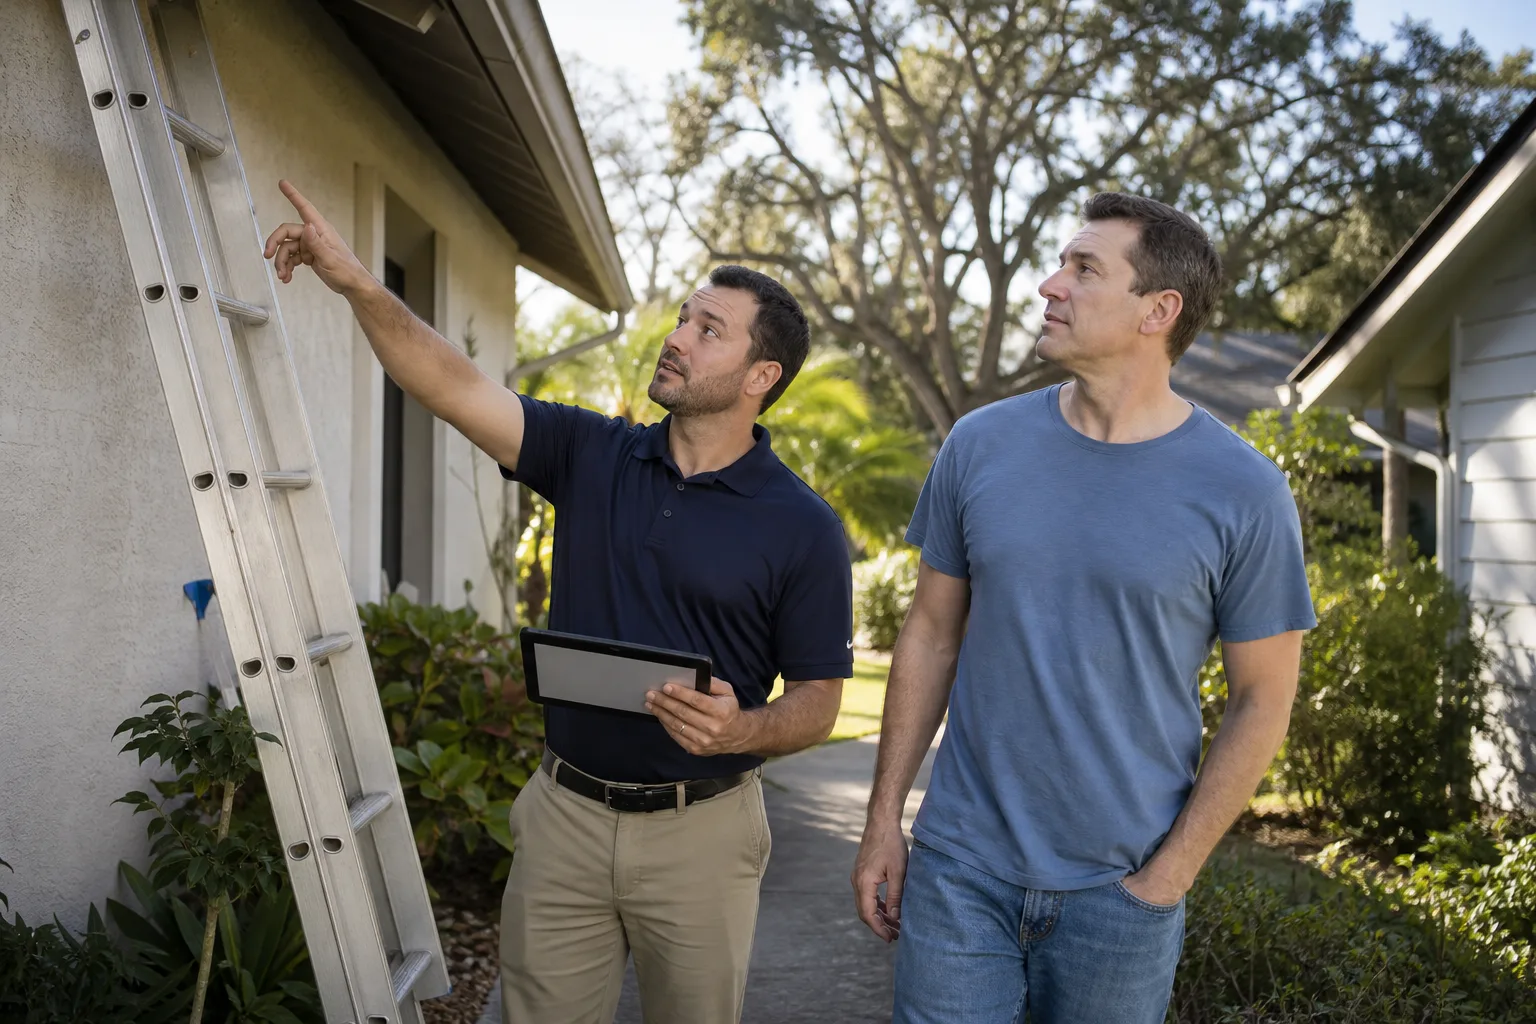
- Walk the kitchen with you. We come out, measure everything, and ask how you actually cook. Do you bake? Do you need a spot for the coffee maker that isn’t the counter by the stove? Who does dishes and who plates? Layout follows habits, not magazines.
- Draw the plan and price the plan. You get a scaled layout showing cabinet runs, appliance clearances, walkway widths, and where the outlets land. Alongside it, a line-item price with allowances spelled out. That written allowance matters, because the allowance that isn’t on paper is a surprise waiting for a date.
- Check what’s behind the wall. This is where we find the gas line you didn’t know about, the return air duct running through the peninsula, and the 1950s wiring that won’t carry a modern range. Any layout change that shifts a fixture gets flagged here – before demolition, not after.
- Pull permits and get drawings signed. Layouts that move plumbing, gas, or electrical require a permit. We pull it and we’re on-site when the inspector signs off. The permit inspector works for you, not for us – that’s why we like him. Any scope change after this point comes as a written change order, signed, before work proceeds.
- Order cabinets against the finalized drawing. KraftMaid and Cambria are the brands we lean on in kitchens because you can look them up instead of taking our word. The order gets checked against the drawing one last time before it goes out.
- Build it, then hand you the guarantee. When the last hinge is adjusted and the counters are sealed, you get the written 90-Day Done Right Promise on the job – not buried in fine print. If something’s off, one call brings Tom back. He lives twenty minutes away and he wants to hear about it.
Kitchen Design & Layout Pricing in Paradise
Design and layout pricing in Paradise depends on how much drawing, permitting, and structural work the plan requires. These are ranges we see, and you’ll get a written quote before any work starts:
| Scope | Typical range | What it covers |
|---|---|---|
| Layout consultation & measured plan | $350 – $900 | On-site measure, scaled drawing, appliance placement, walkway checks |
| Full design package (drawings + specifications) | $2,400 – $7,800 | Detailed cabinets, counters, lighting, and appliance spec, plus revisions |
| Structural / load-bearing wall change (design + engineer) | $900 – $3,200 | Beam design, engineering review, permit drawings |
| Permit filing & inspection coordination | Varies with scope; quoted in writing | Permit application, inspection scheduling, sign-offs |
| Design credited against full remodel contract | Design fee applied to build cost | When we also build the kitchen, the design work rolls into the project price |
What pushes the number up: moving plumbing or gas (fixture relocation adds labor and permit scope), adding a structural opening, custom cabinetry instead of semi-custom, and complicated appliance specs (a 48-inch range, a built-in panel-ready fridge, a pot filler). What keeps it down: keeping the sink and range where they are, working with KraftMaid’s semi-custom line rather than full custom, and a simpler cabinet run without corner cabinets with tricky hardware.
Two things that put cash back in your pocket: our Free Second Opinion on Any Written Estimate – bring us the quote you have and we’ll read it line by line with you, because the last contractor most customers used told them permits were optional. And the permanent 10% Senior & Veteran discount applies, plus $40 Off Any Repair Over $200 and No Trip Charge Inside the County on the estimate visit. Estimates are free, upfront, and in writing.
FAQs – Kitchen Design & Layout
How much does kitchen design cost in Paradise?
Kitchen design in Paradise typically costs $350 – $900 for a measured layout consultation and $2,400 – $7,800 for a full design and specification package, and it’s credited against the build cost when you hire us for the whole remodel. Call (855) 596-7029 for a free estimate – estimates are free.
Can you fix a bad kitchen layout without moving walls?
Yes, most bad layouts are fixable without structural changes. Moving the sink, adjusting cabinet runs, and re-planning appliance zones solve the majority of the work-triangle problems we see. When a wall change is genuinely needed, we flag it in the drawing and price it separately before anything gets signed.
Is it cheaper to redesign the layout or just replace the cabinets?
Cabinet replacement is almost always cheaper upfront. But if the layout is the actual problem – the cramped triangle, the door in the wrong place – new cabinets in the same bad layout will annoy you every night for the next 20 years. Design a layout you can live with first, then buy cabinets to fit it. Call (855) 596-7029 for a free estimate and we’ll tell you honestly which one your kitchen needs.
Do I need a permit for a Paradise kitchen layout change?
Any layout change that moves plumbing, gas, or electrical, or opens a load-bearing wall requires a permit in Paradise. We pull the permit and make sure the inspector signs every eligible job. Our technicians have up to 28 years of experience, and that experience includes knowing exactly which layout changes need paperwork and which don’t – before you sign anything.
For the broader punch list on a Paradise kitchen project – how much the cabinets cost, how long a remodel takes, and what the finished number looks like – our Kitchen Remodeling page has the full picture, and our home page introduces who we are and how we run a job.
Ready to plan it right the first time? Call (855) 596-7029 for a free estimate. Tom Barrett publishes his name, address, and license number – look it up before you sign anything. Backed by the 90-Day Done Right Promise on every job.
Written by the team at Barrett & Sons Construction Paradise, serving Paradise.