Free written scope consultation - allowances, timeline, and change-order rules on paper before a single trade is scheduled
Styles & brands we work with
- Kitchen remodeling
- Bathroom remodeling
- Home additions & ADU
- Roofing
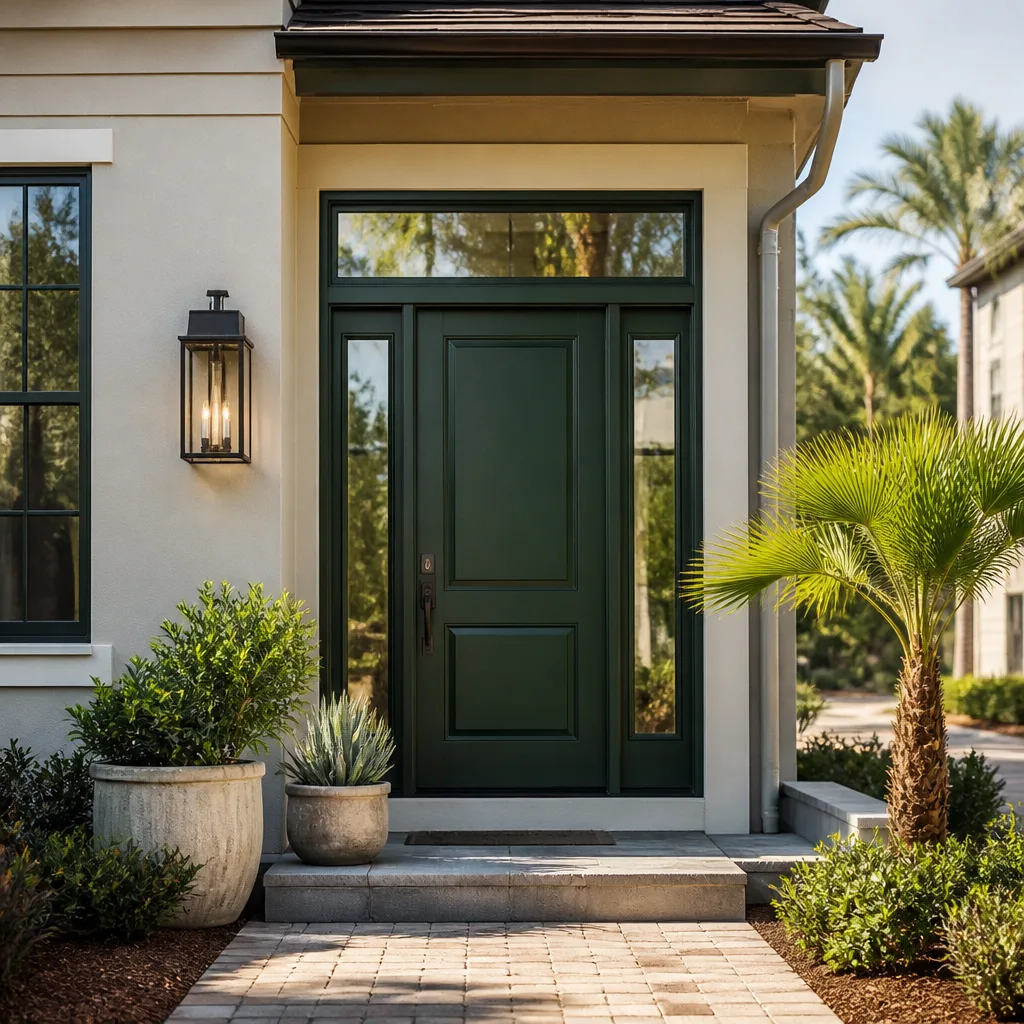
- Windows & doors
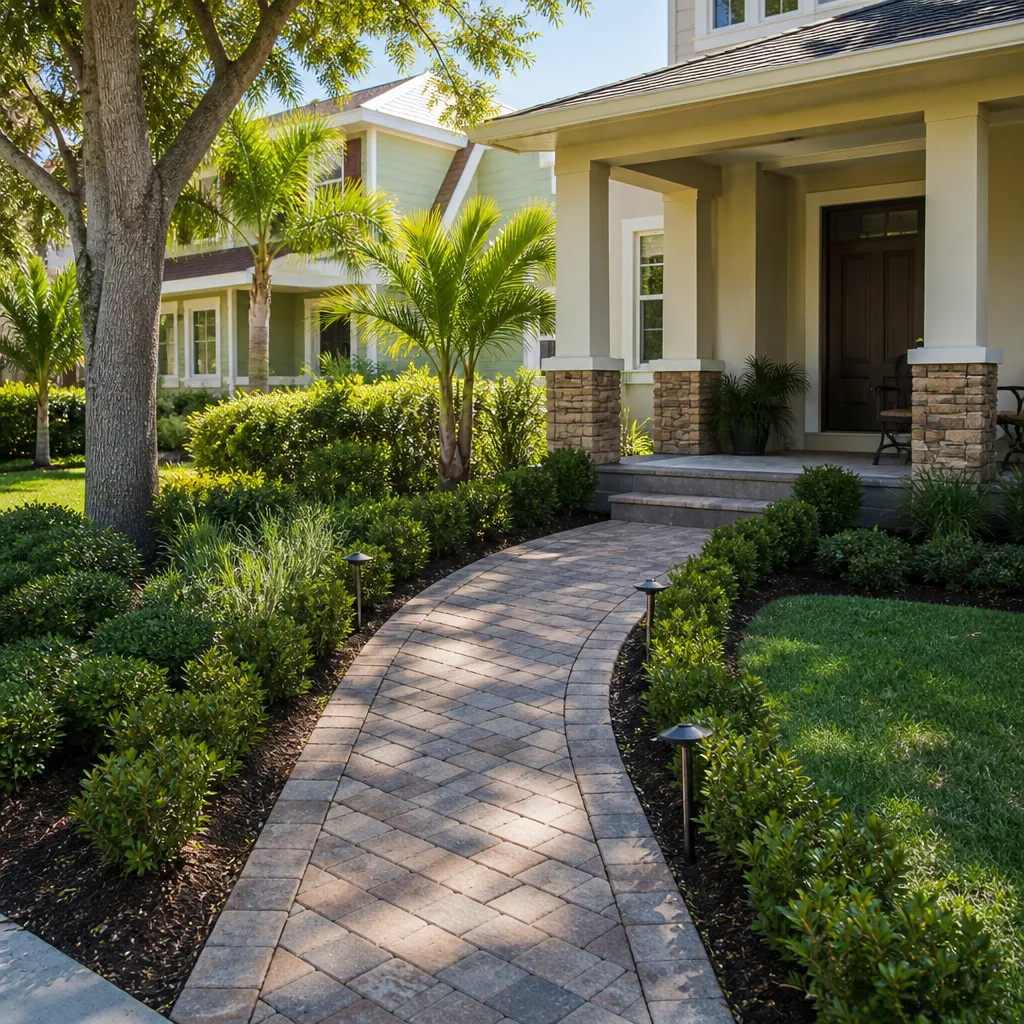
- Driveway & pavers
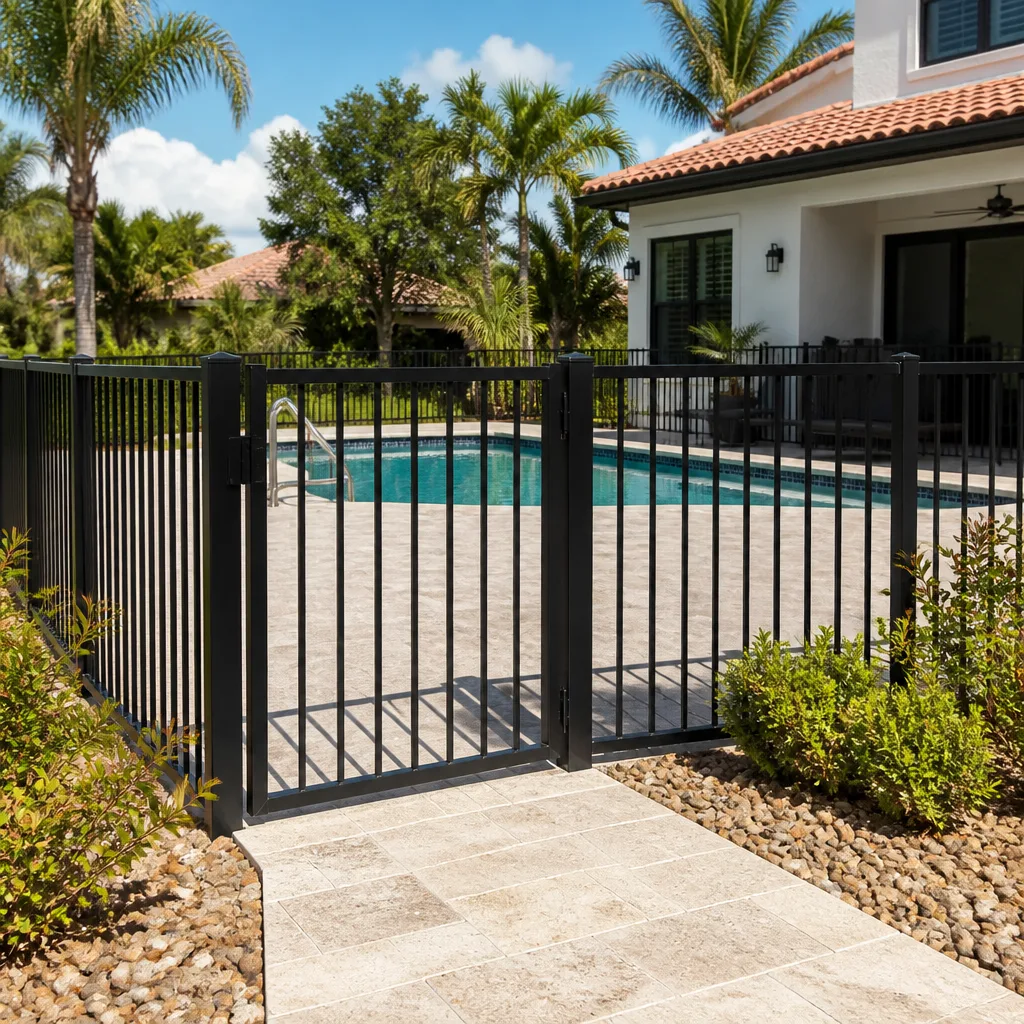
- Fence
See the difference
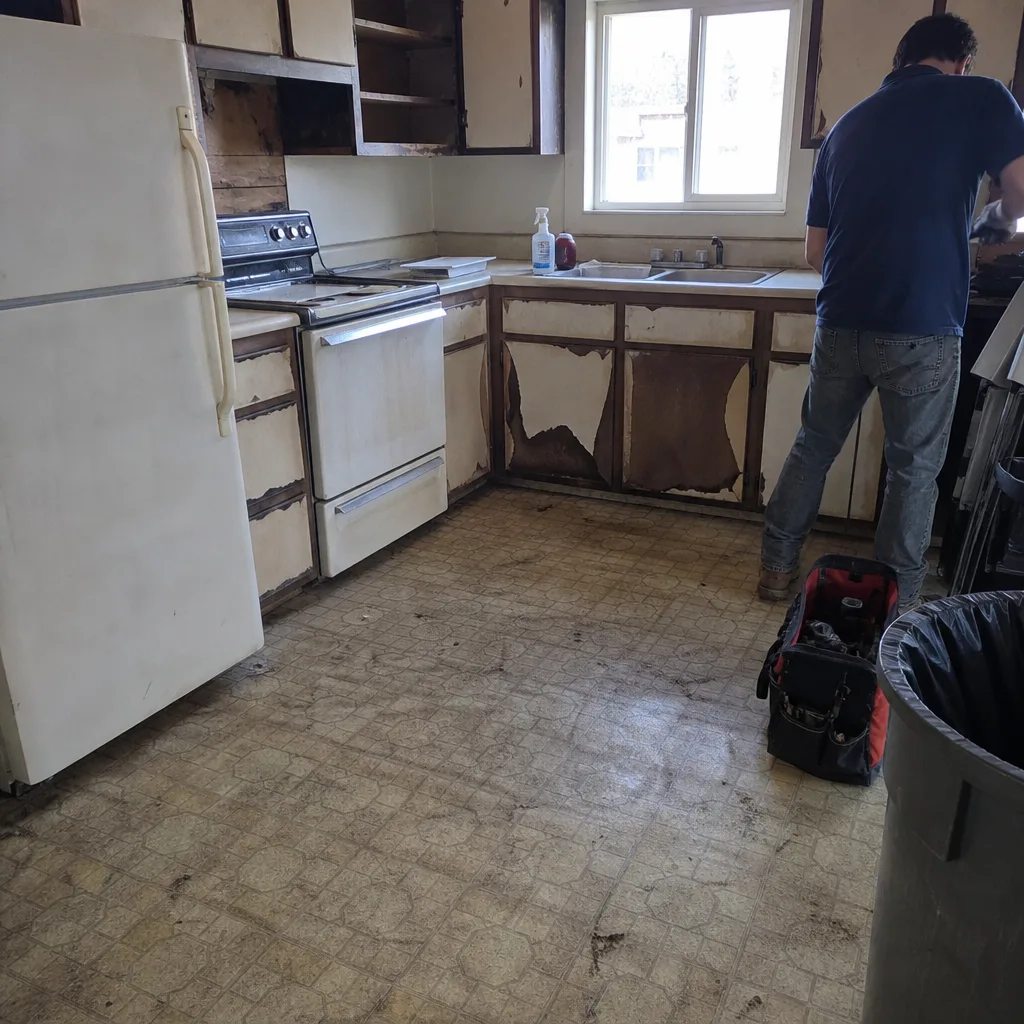 Before
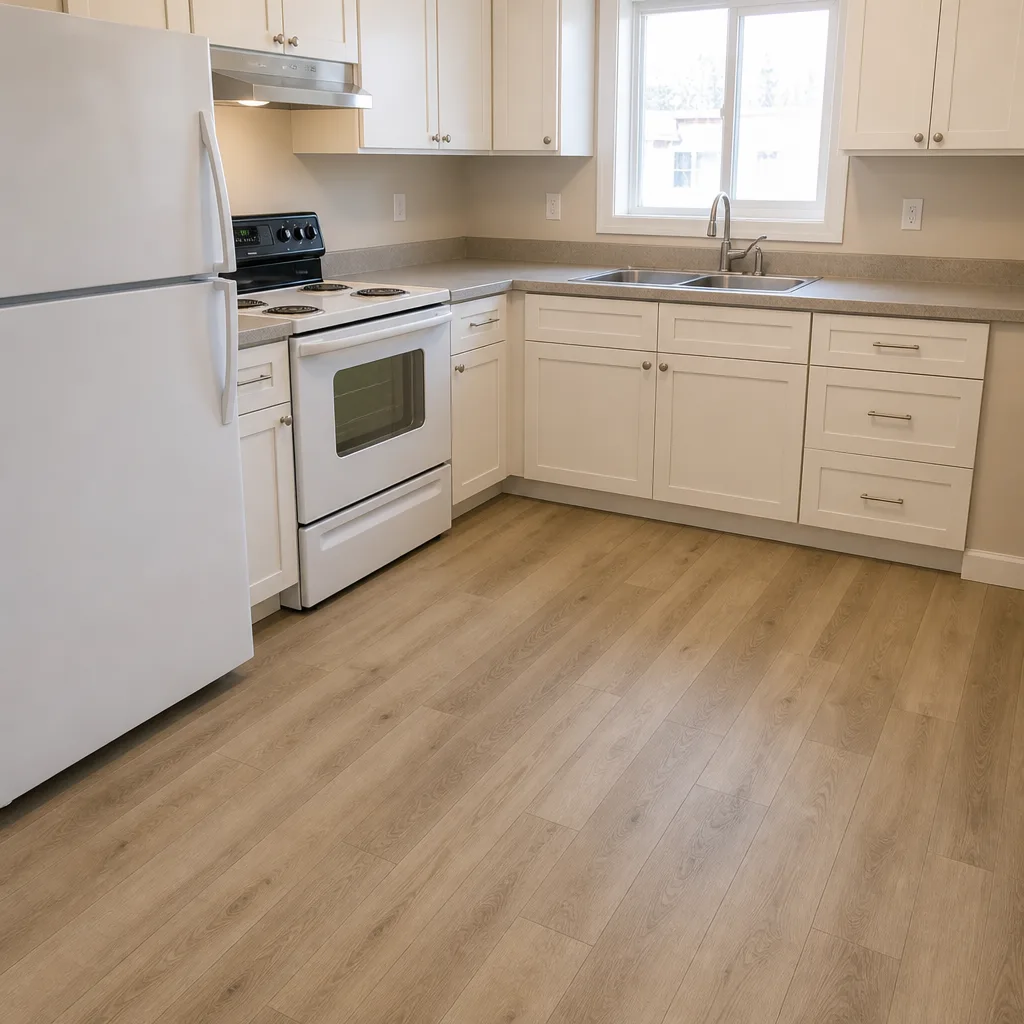 After
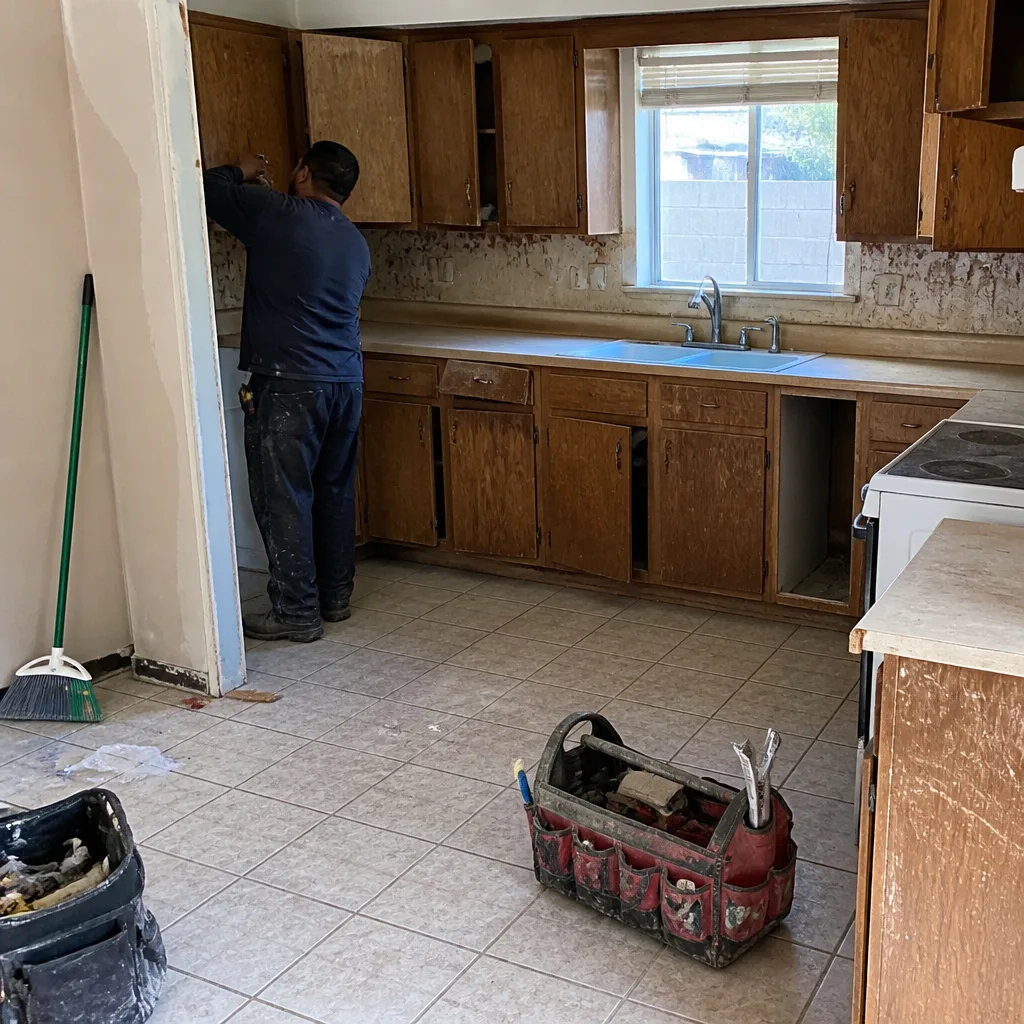 Before
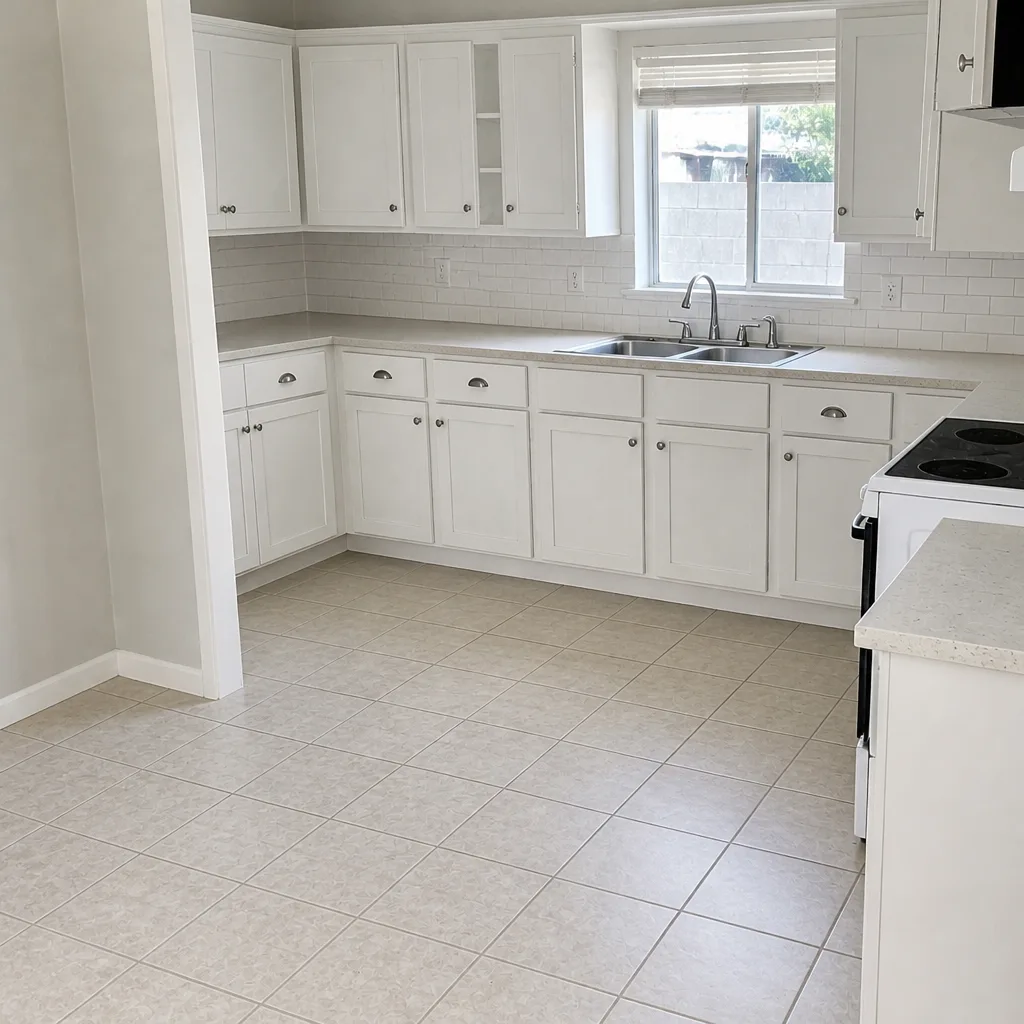 After
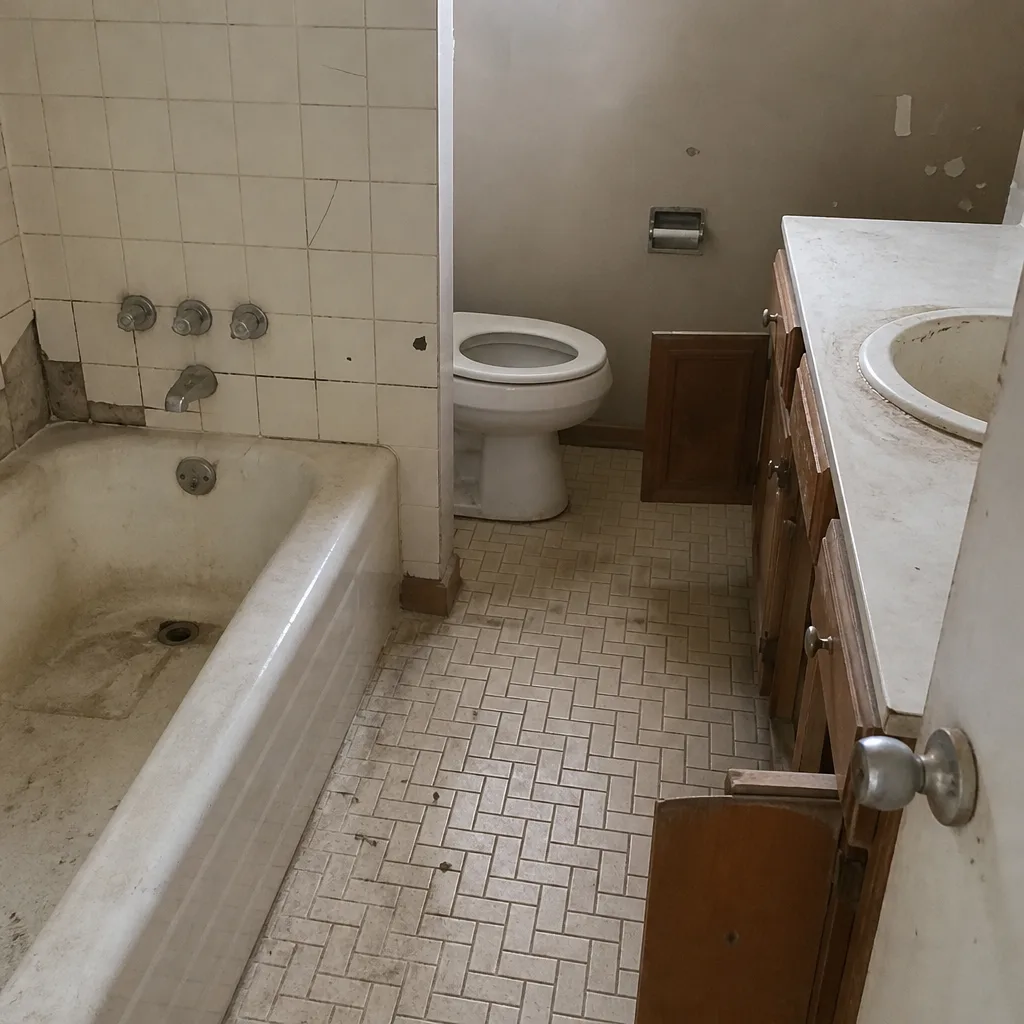 Before
 After
ADU Rules and Requirements in Paradise, NV: What Actually Governs Your Lot
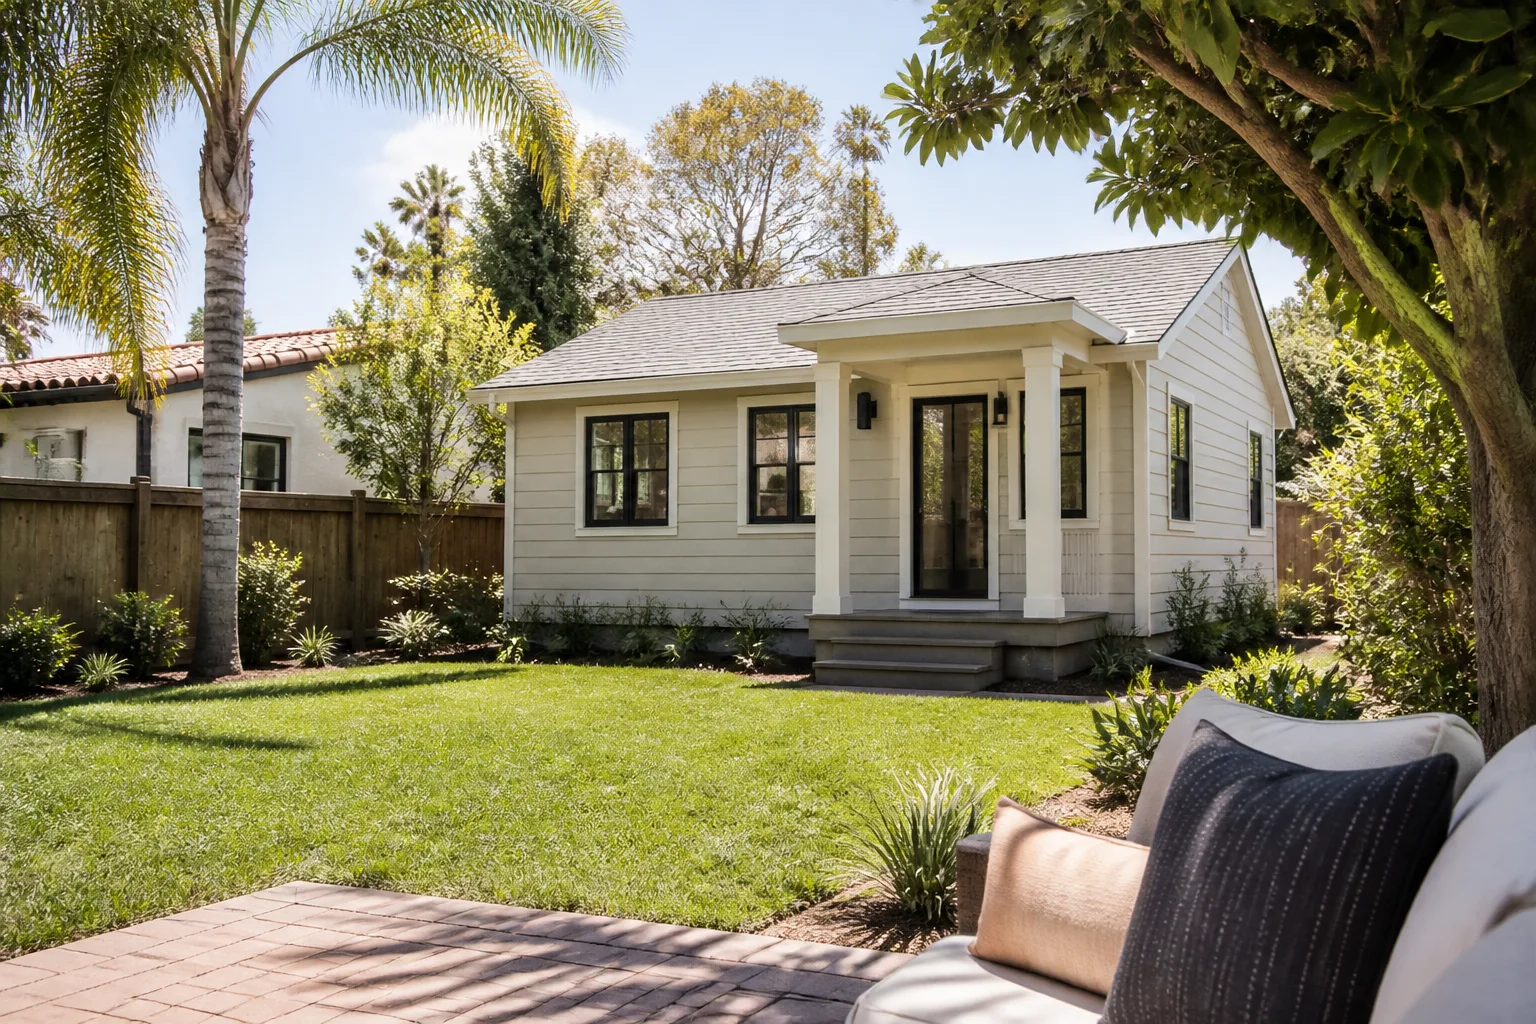
ADU rules in Paradise are set by Clark County’s Title 30 development code, not by a city zoning board, and on most lots your HOA’s recorded CC&Rs can restrict or outright ban a detached unit even when the county would approve one. A detached ADU in Paradise typically runs $90,000-$220,000, and the rules question is what decides whether that number is even available to you. If your property sits in one of the master-planned subdivisions that make up most of Paradise, start with the CC&Rs, then the county code, then the overlays. Call (855) 596-7029 and we’ll walk your parcel through all three before anyone draws a plan.
Key Takeaways
- Paradise is unincorporated, so Clark County Title 30 governs ADU size, setbacks, and owner-occupancy, not a municipal code.
- HOA CC&Rs recorded in the 1990s and 2000s can still prohibit detached ADUs regardless of what the county allows.
- Parcels inside airport approach zones or resort-corridor overlays may trigger FAA height review, even for a one-story unit.
- Expansive desert soils mean a soils report and engineered slab, which most ADU calculators ignore.
Why the Usual “Check Your City Zoning” Advice Falls Apart Here
Paradise has no city hall to call. It’s an unincorporated township stitched together from resort corridors and master-planned subdivisions, and construction here is governed by Clark County. That single fact changes the whole research path. Nevada’s statewide ADU statute sets a floor, but the allowable unit size, the rear and side setbacks, the parking count, and the owner-occupancy requirement all live in Clark County’s unified development code. Reading a state summary and stopping there gets you a confident answer that’s wrong for your parcel.
The second layer is your HOA. Most single-family lots in Paradise sit inside subdivisions platted in the 1990s and 2000s, and nearly all of them carry active CC&Rs. Those covenants were recorded before Nevada’s ADU-friendly legislation, and private covenants aren’t automatically overridden by a state statute. A county planner can tell you an ADU is permitted; your HOA board can still tell you no. We’ve watched homeowners spend on architectural drawings before discovering the CC&R prohibition, which is an expensive way to learn to read the recorded documents first.
The third layer is overlays. Paradise parcels near the airport or inside resort-corridor overlay districts can fall within FAA height-review zones. A one-story detached ADU is short, but if the parcel sits in an approach zone, the review can still be triggered. Almost no ADU guide mentions this. It’s the kind of layer you only find by pulling the actual parcel and checking it against the overlay maps.
What the County Actually Looks At on an ADU Application
Once you’ve cleared the CC&R question, the county review moves through a sequence. Skipping a step means a correction notice and weeks lost.
- Zoning and lot coverage: your lot’s zoning determines the maximum ADU footprint, the rear and side setbacks, and how much of the lot the unit plus existing structures can cover. Lot coverage is where additions and ADUs collide on smaller Paradise lots.
- Owner-occupancy: Clark County’s rules around owner-occupancy apply to the primary residence in most ADU scenarios. Confirm the current requirement against your specific parcel before designing around it.
- Parking: a parking space count that depends on the unit’s configuration and the street. In subdivisions with narrow frontages, this is often the binding constraint.
- Soils and foundation: Paradise’s expansive desert soils move with seasonal drying. Detached ADU slabs need a soils report and an engineered foundation design, not a standard prescriptive slab. That report adds cost and calendar time that generic ADU calculators leave out entirely.
- Dust control: grading and demolition on a Paradise ADU project falls under Clark County’s dust-control permitting. It’s a real permit with real inspection consequences.
- Phased inspections: foundation, framing, rough-in, and final each get signed before the next phase proceeds. Documented compliance at every stage is what keeps the schedule moving.
Summer scheduling is its own constraint. Concrete pours in Paradise often get pushed to night or pre-dawn hours during long stretches over 100°F because daytime heat compromises curing, and monsoon-season flash-flood risk can shut a grading day down without warning. A realistic ADU calendar here isn’t the national average.
What an ADU Costs in Paradise, and Where the Rules Change the Number
The lead range for ADU work in Paradise is $45,000-$130,000 for additions broadly, with a full detached ADU typically landing at $90,000-$220,000. The variance isn’t cosmetic. Rules drive cost here more than finish selections do.
| Line item | Typical Paradise range | What drives the spread |
|---|---|---|
| Detached ADU construction | $90,000-$220,000 | Size, site work, soil conditions, utility runs |
| Garage conversion | $30,000-$80,000 | Whether the existing slab passes, egress, HVAC |
| Home addition (attached) | $45,000-$130,000 | Footprint, roof tie-in, structural scope |
| Soils report and engineered foundation | Quoted per parcel | Expansive soil conditions, depth of bearing |
| FAA height review (if in an approach zone) | Quoted per parcel | Location inside the overlay |
A garage conversion at the low end of that range only works if the existing slab and structure cooperate. On 1990s-era Paradise tract homes, sometimes they do; sometimes the slab wasn’t poured for habitable loading and the conversion starts with foundation work. We find that out before the contract, not after. Materials follow the same logic: James Hardie siding and a KraftMaid or Wellborn cabinet package are specifiable, look-up-able products, and a written scope that names them is the difference between a bid and a guess.
How We Handle the Paperwork Side
Permits get pulled on every eligible job, and inspections get signed at each phase. On an ADU this matters more than on any other project we run, because a county inspector’s signature at framing is what unlocks rough-in, and a missing signature stalls the whole build. Scope, allowances, and any price change arrive as a written change order before work moves. An allowance that isn’t on paper is a surprise waiting for a date, and ADU projects are full of allowance decisions: fixtures, finishes, utility upgrades. You’ll see the number before it touches the job.
Every completed job carries the 90-Day Done Right Promise, in writing on the contract: if it isn’t right, one call brings us back. Our technicians have up to 28 years of experience, and pre-construction here means pulling the CC&Rs and checking the overlays before a single line gets drawn. For the full picture of how we build these units, see our Home Additions & ADU page, and start with the home page if you’re still mapping the whole scope of work.
Common Local Scenarios
A homeowner in a 1999 subdivision off a resort-corridor parcel finds the county will approve a detached ADU, then discovers the recorded CC&Rs cap accessory structures at a footprint far below the county maximum. The answer there is a garage conversion or an attached addition, not a fight with the board.
A parcel near the airport clears zoning and HOA, then hits FAA height review because it sits in an approach zone. The fix is usually the review itself, submitted early, not a redesign.
A homeowner budgets from a national ADU calculator, then gets the soils report back and learns the slab needs engineered design. The budget adjusts by the foundation line, not by finishing choices. Call (855) 596-7029 before you commit to a design, and we’ll tell you which of these scenarios you’re actually in.
FAQs
Usually not without the HOA’s approval, because private CC&Rs recorded on your subdivision can still restrict or prohibit detached ADUs even where Clark County’s code allows them. Read the recorded covenants before you spend on drawings, and check whether the board has an architectural review process. We pull those documents as part of pre-construction, and a free second opinion on any written estimate is standing policy.
Yes. A garage conversion in Paradise is a habitable-space change and requires county permitting and phased inspections, typically in the $30,000-$80,000 range depending on whether the existing slab and structure cooperate. Skipping the permit on a conversion creates a title and resale problem later that costs more than the permit ever would.
Plan for several months longer than a national average, mostly due to soils and foundation engineering, phased county inspections, and summer scheduling around extreme heat and monsoon risk. Concrete pours often move to night or pre-dawn hours in summer because daytime heat compromises curing, and grading days can vanish to flash-flood risk. Call (855) 596-7029 for a timeline tied to your actual parcel rather than a generic calendar.
Clark County’s Title 30 development code controls the specifics for Paradise parcels, while Nevada’s statewide ADU statute sets the broader framework. The county code is where allowable size, setbacks, parking, and owner-occupancy requirements are actually written, and overlays add a further layer. That’s why a state-level summary isn’t enough here.
Before You Commit to a Plan
If you’d rather have it looked at, Barrett & Sons Construction Paradise offers a no-pressure assessment in Paradise. We check the CC&Rs, the county code, and the overlays before anyone draws. Call (855) 596-7029 for a free estimate and a straight answer on what your lot will actually allow.
Written by the team at Barrett & Sons Construction Paradise, serving Paradise, NV.